3D building
survey
We provide accurate measurements of existing buildings using 3D laser scanning and create BIM survey models for complex renovations, extensions or redevelopments.
From live hospital interiors, water treatment plants, shops and offices, heritage buildings and houses, we capture the existing conditions of any building so your project starts with the right spatial data and fewer surprises.
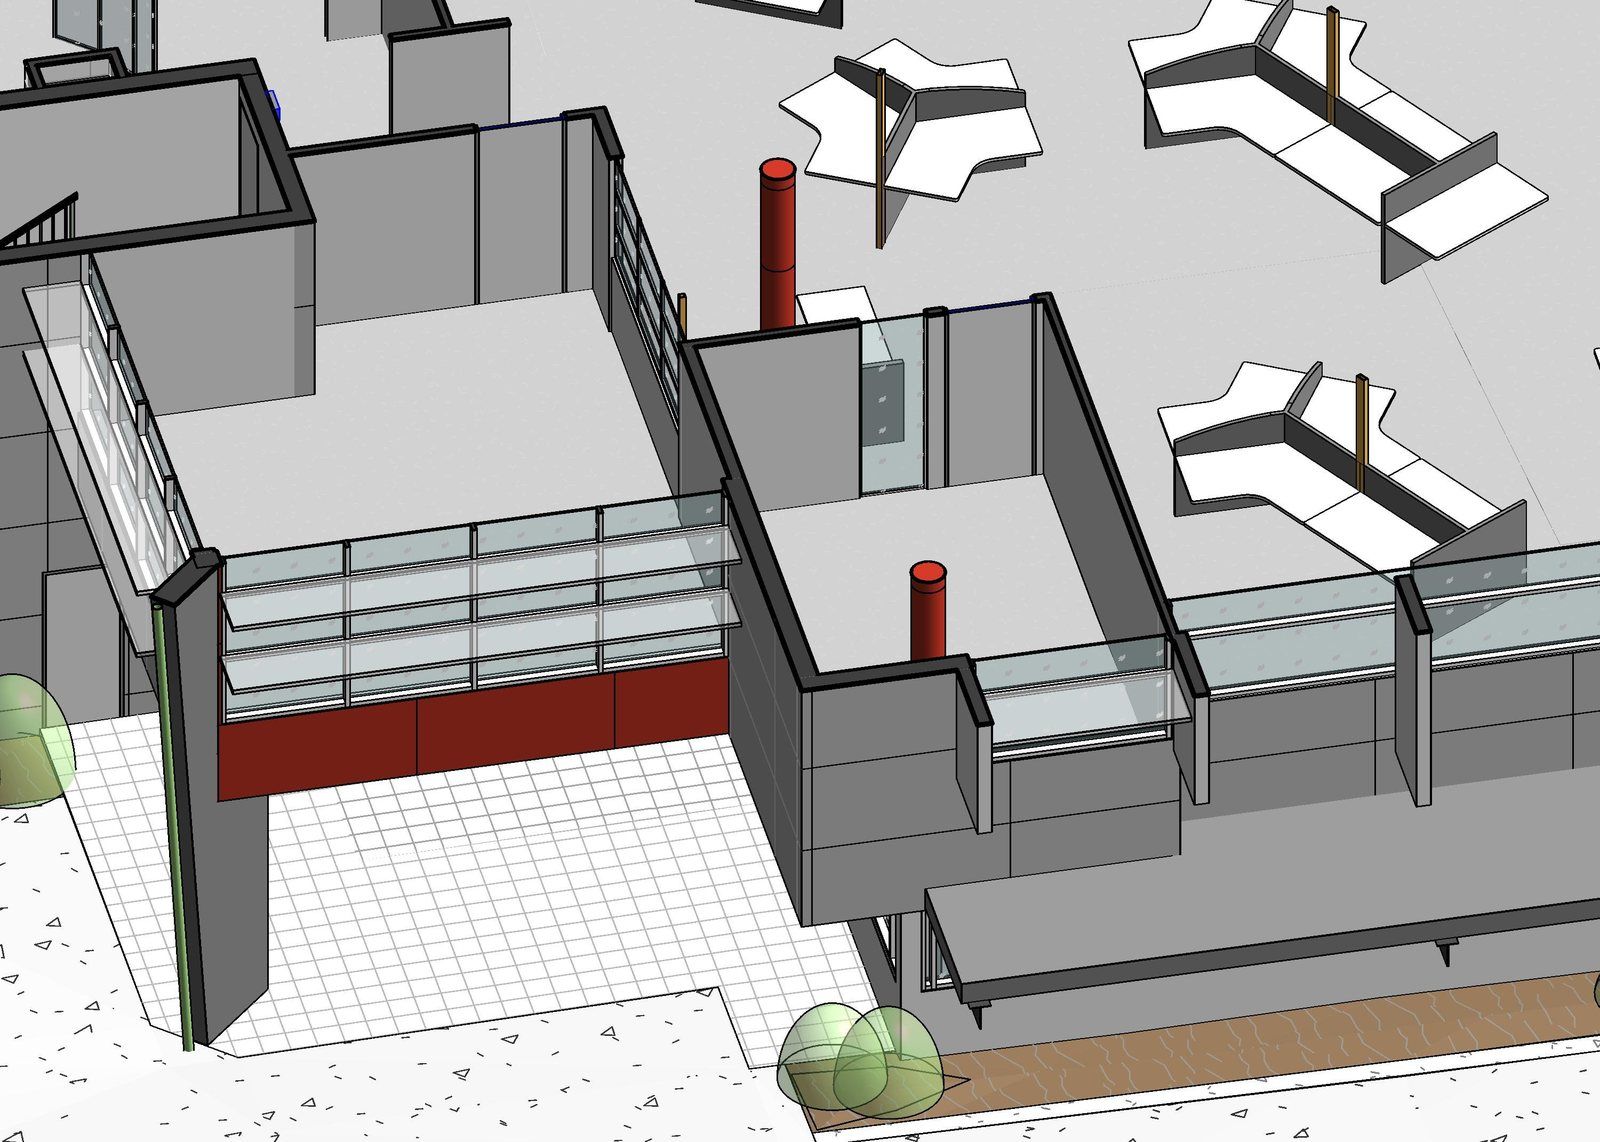
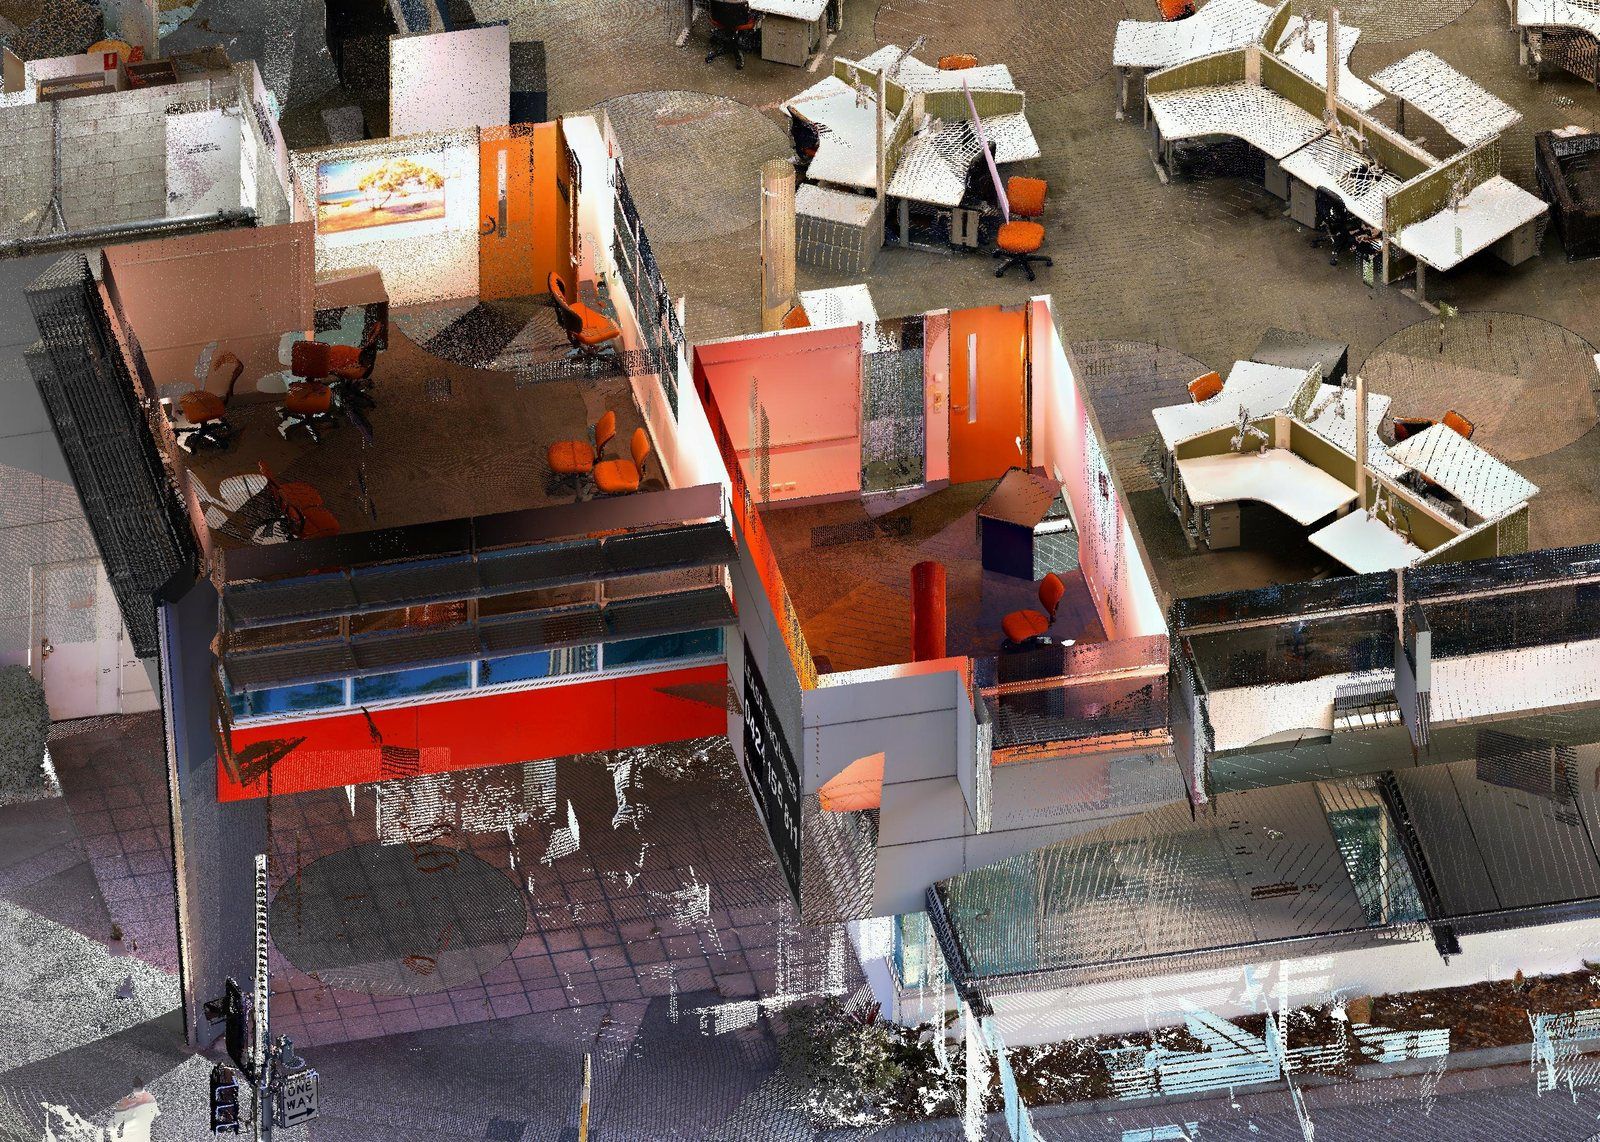
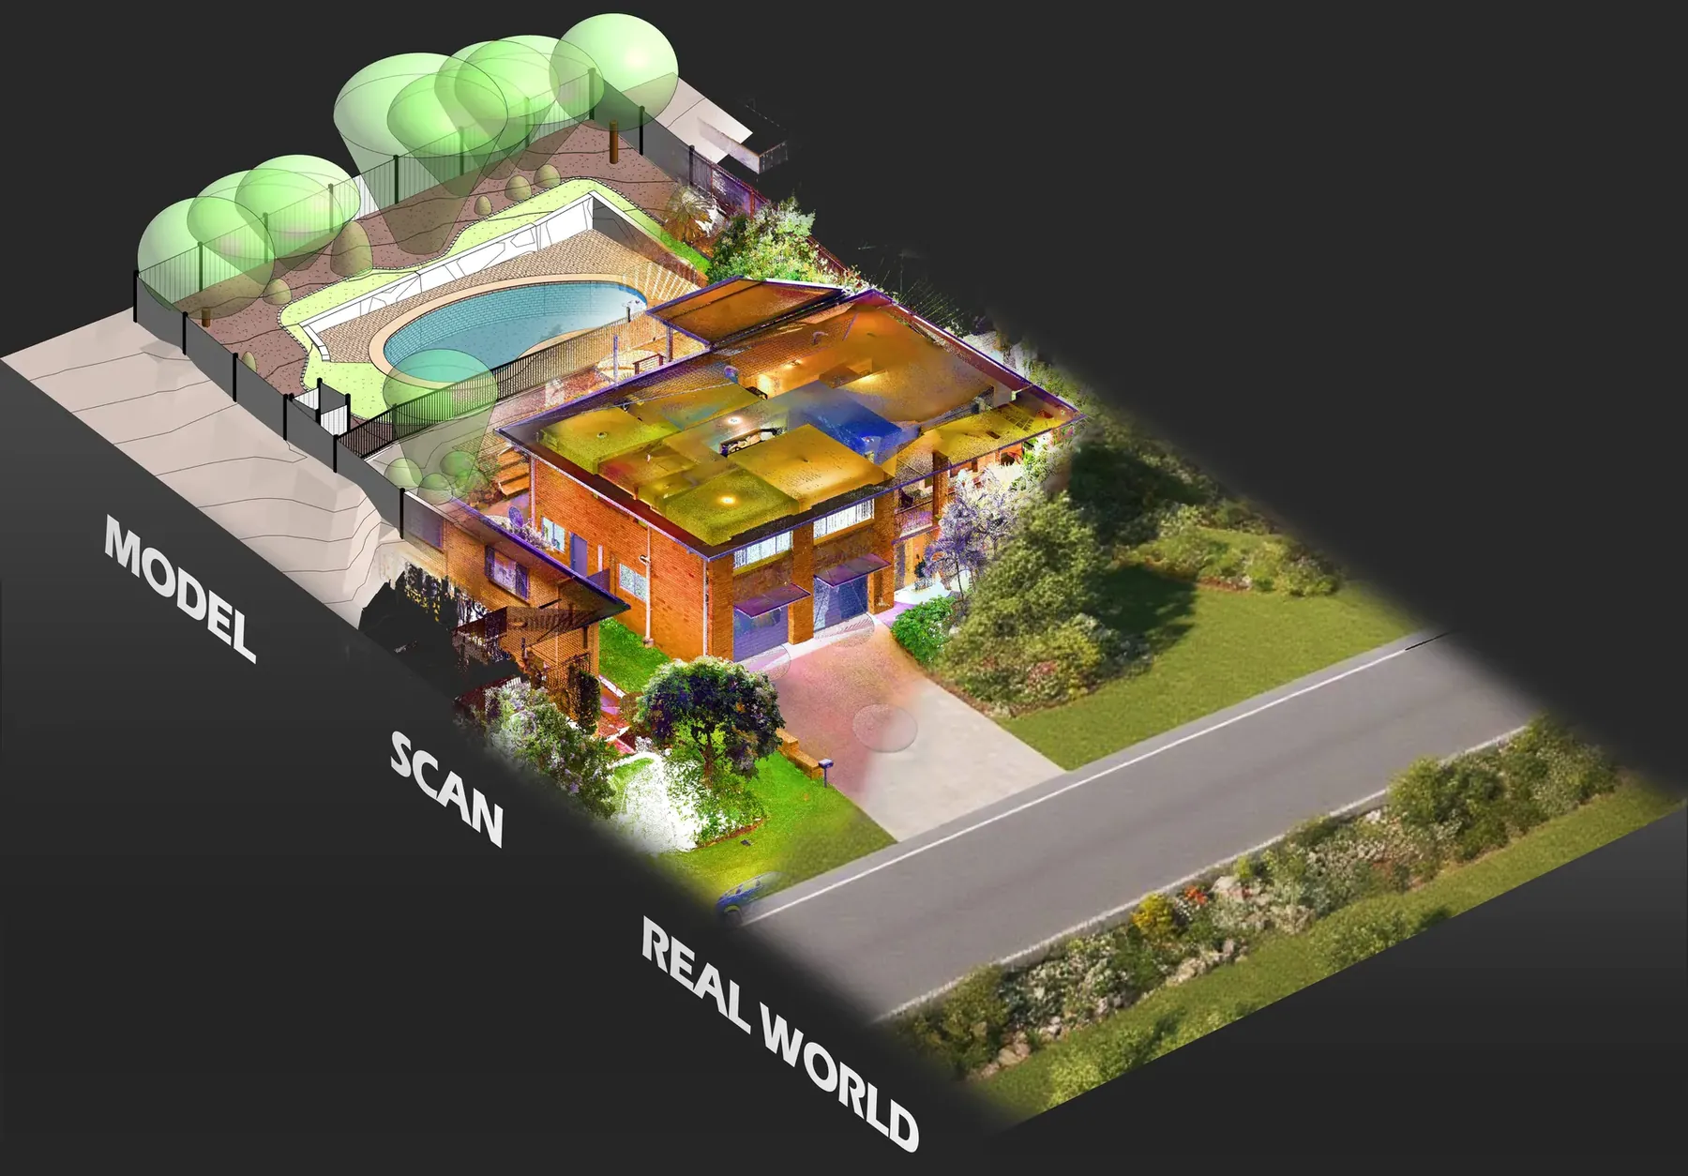
We use precise 3D laser scanning and 360° imagery to capture all visible surfaces and features of your building with high accuracy and level of detail.
You can pick and choose what you need in the 3D model and drawings, or go with our standard inclusions tailored to your type of project.
- External walls
- Curtain walls
- Windows & louvres
- Awnings
- Balconies
- Roof & drainage
- External doors
- Ramps & stairs
- Concrete columns & beams
- Steel columns & beams
- Floors & slabs
- Internal stairs & ramps
- Internal walls
- Ceilings
- Doors & windows
- Fixed joinery
- Plant & equipment
- Loose furniture
- Electrical & comms boards
- Fire & emergency
- Sprinklers
- Lighting
- HVAC
- Sanitary fixtures
- In-ceiling services
Your quote lists every building element we'll model, the level of detail and the modelling accuracy.
Buildings we've measured.
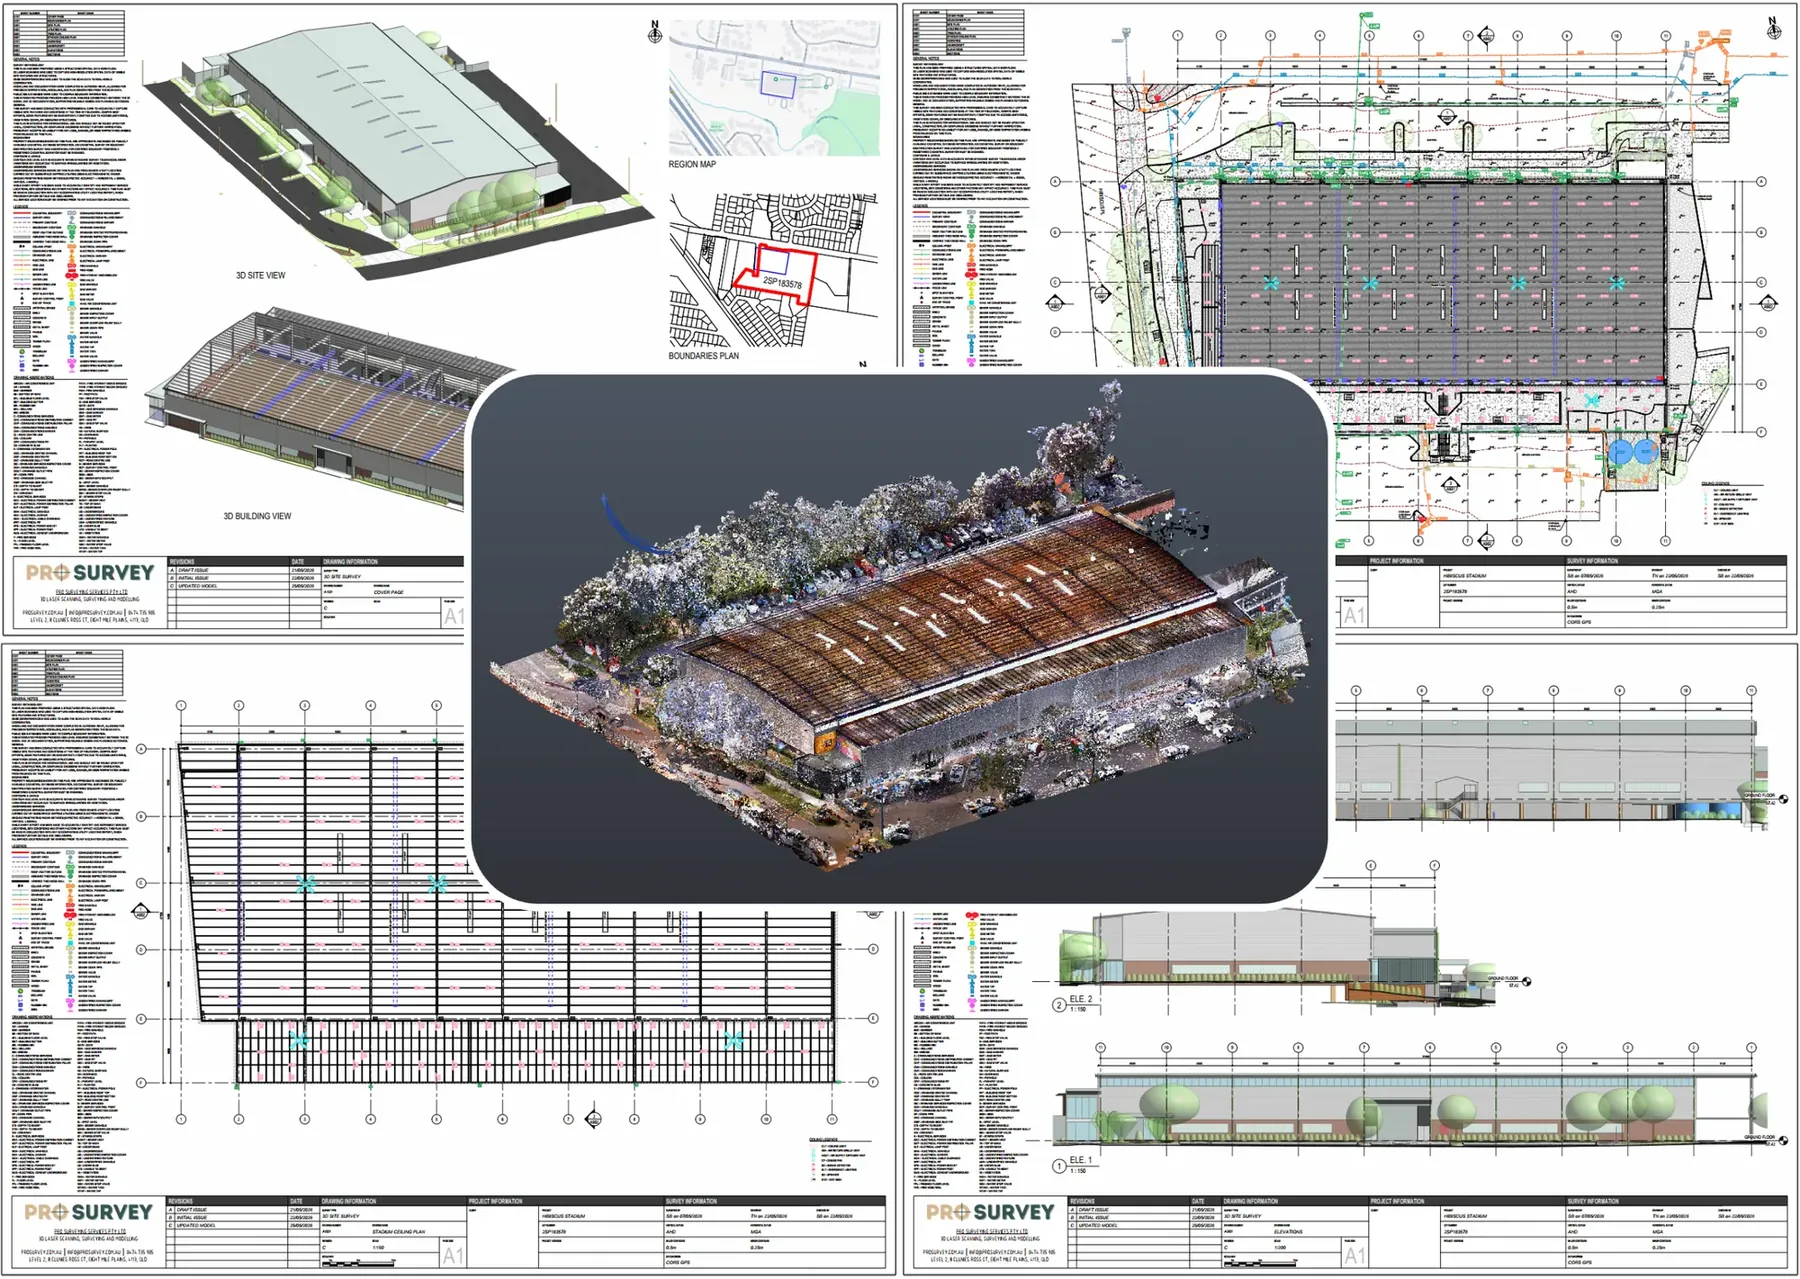
Offices, hotels, schools, heritage buildings and shops. Scanned, modelled in Revit and drawn up.
We can scan services inside the ceiling void. Just by lifting a few tiles.
- Minimal intrusionWe lift a few ceiling tiles. No demolition, no mess, the building keeps working.
- Elevating tripodThe scanner goes up through the opening and scans inside the ceiling void.
- Services above the ceilingDucts, pipes, cable trays and structure, captured where they actually run.
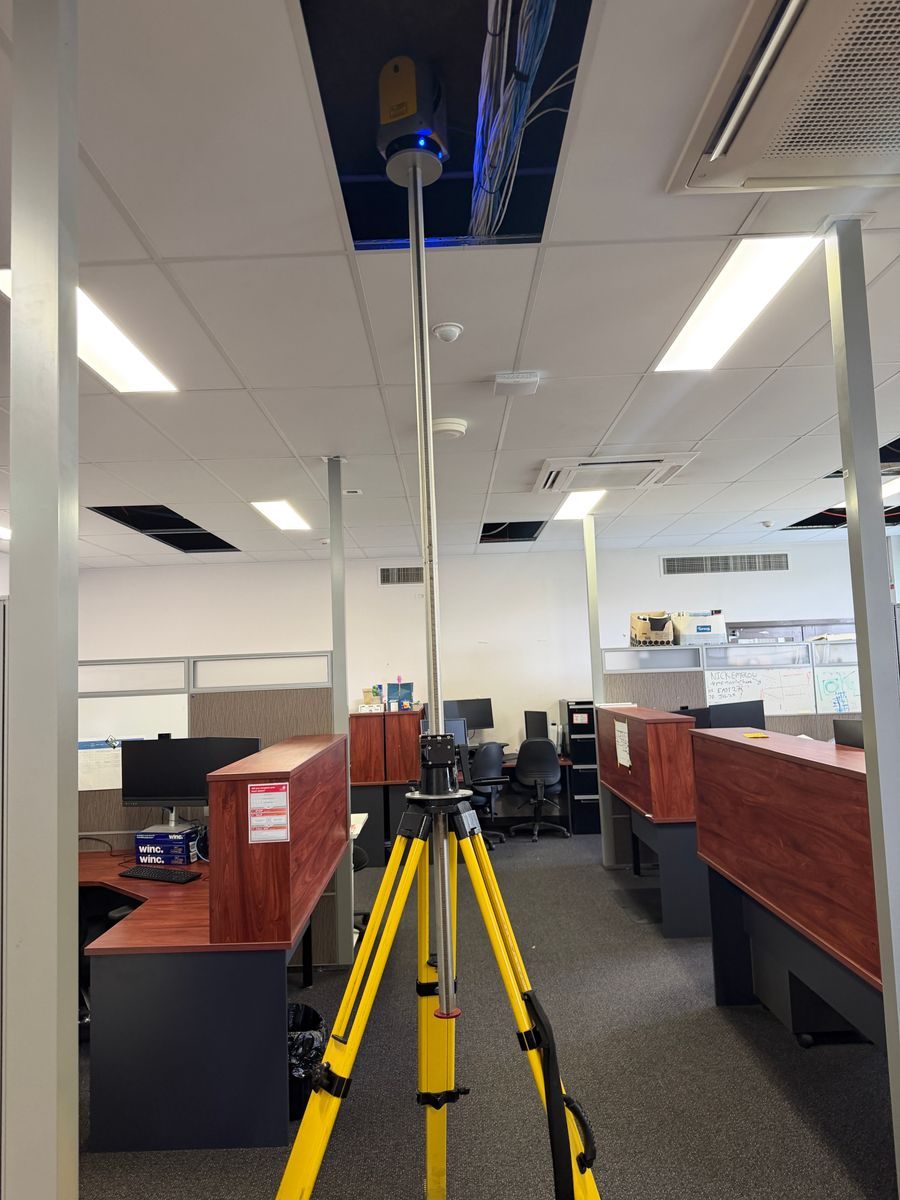 Ceiling void scan
One fixed fee. These files in your inbox.
Scan to BIM in Revit or IFC. Every element listed in your quote, at the level of detail and modelling accuracy you choose.
Floor plans, reflected ceiling plans, elevations and sections, exported from the model.
The same drawings, ready for your design software.
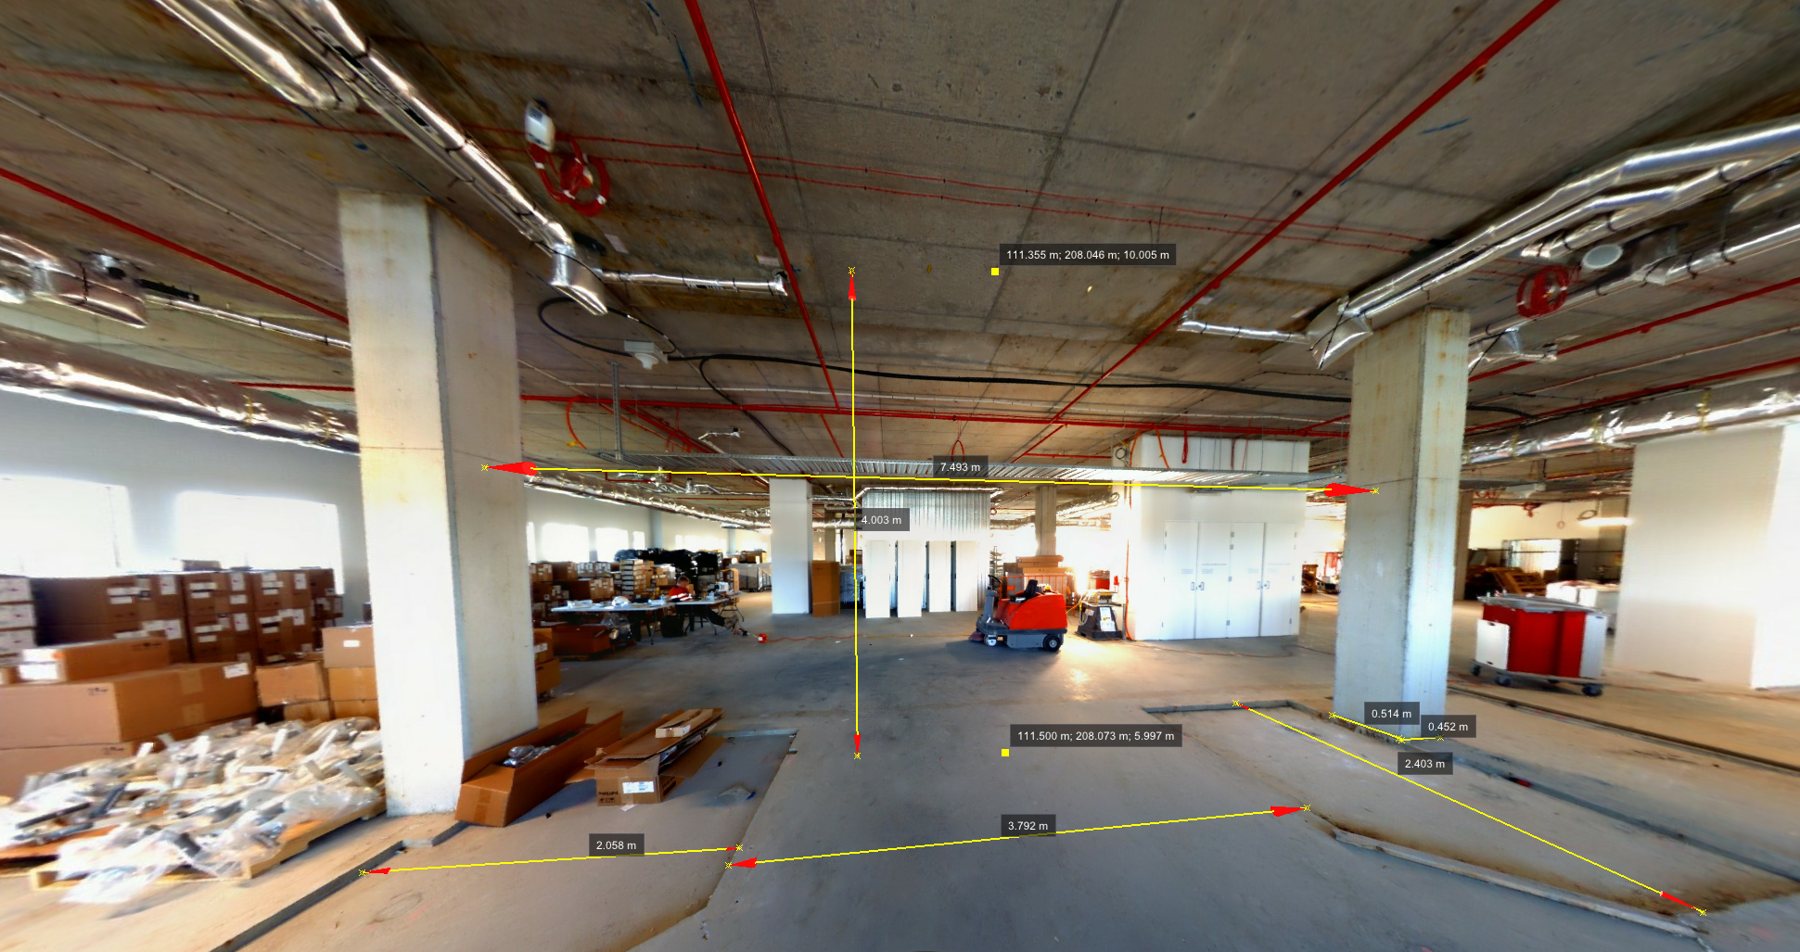
Walk the building and take measurements straight from the 360° photos. One file, nothing to install.
How the walkthrough works →The registered 3D laser scan of the whole building, for teams with point cloud software.
Walk the building and take measurements from your desk.
Every building survey comes with a measurable 360° walkthrough of the scans (a 3D virtual tour), at no extra cost. You can walk around and take measurements directly in photos.
- Walk every roomMove from scan to scan through the building, like being on site.
- Measure from your deskMeasure distances, heights and elevations straight off the scans.
- Nothing to installDelivered as a self-executable viewer. One .exe file, nothing to install.
BIM survey FAQ.
A measured building survey records an existing building's layout, dimensions and visible features. Often called a floor plan survey or an as‑built survey, it provides an up‑to‑date record of existing conditions for renovations, extensions and fit‑outs.
Our surveys are different from a traditional floor plan survey because we produce a comprehensive 3D BIM model for use directly in your design software (Revit, ArchiCAD, AutoCAD, etc).
A BIM survey is a type of measured building survey that captures an existing building and turns it into a 3D BIM model instead of 2D floor plans.
Unlike traditional 2D floor plans, which show the layout at each level, a BIM model represents the building in 3D, including the agreed architectural and structural elements, MEP services and fixtures.
The advantage is that this file can be used directly in the design software most architects, engineers and designers use.
In addition, floor plans, elevations and sections can all be exported as .dwg or .pdf from the same model, giving everyone on your project team an accurate picture of building dimensions and features.
We tailor the BIM model to your project. A typical survey includes:
- Architectural elements: walls, doors, windows, floors, ceilings, stairs, ramps, fixed joinery and built‑in furniture.
- Structural elements: visible columns, beams and concrete slabs.
- External features: façades, roofs, awnings, balconies, gutters and downpipes.
- Building services (MEP): visible ductwork, air‑conditioning equipment, electrical boards, cable trays, lighting, fire services and sanitary fixtures.
- In‑ceiling or roof void: we can scan within the ceiling or roof void but need suitable access (i.e. removing ceiling tiles or entering a crawlspace). Concealed elements can only be captured where suitable access is available.
The exact elements and level of detail are agreed in your quote.
We deliver a 3D BIM model (.rvt / .ifc) and a full suite of traditional 2D drawings as DWG CAD files (.dwg) and high‑resolution PDFs. Our standard set includes:
- 3D BIM model
- Floor plans
- Reflected ceiling plans (RCPs)
- Site plans (where applicable)
- External elevations
- Internal building sections
Model accuracy, or modelling tolerance, describes how closely the model matches the measured point cloud. We specify the required modelling tolerance in your quote to suit your project. Level of detail is a separate choice: it sets how much we model, not how accurately.
Typical modelling tolerances are ±30 mm (Low), ±10 mm (Standard) and ±5 mm (High), expressed as the average deviation between the model and the point cloud. They are not maximum errors or absolute survey accuracy. Model dimensions are rounded to the nearest 5 mm for consistency.
Accuracy varies with the surface being measured, the project requirements and the method of modelling. Hard surfaces such as concrete and steel generally support higher accuracy than ground or vegetation. Design‑intent models straighten minor irregularities for cleaner drawings, while as‑built models follow actual site conditions more closely.
We follow documented in‑house modelling standards, with the scope, level of detail and modelling tolerance agreed in your quote.
- Based on measured data: we model from the registered point cloud, using 360° imagery for visual reference.
- Consistent model setup: we use our Revit templates, standardised survey families, naming conventions and agreed project coordinates. Surveyed elements are assigned to the existing phase.
- Clear assumptions: dimensions that cannot be verified, such as concealed wall thicknesses, are labelled as assumed.
- Modelling method to suit your project: design‑intent models simplify minor irregularities for cleaner drawings; as‑built modelling follows real‑world deviations more closely.
- QA before delivery: completed models are submitted for review before release.
3D laser scanning lets us measure a building quickly, accurately and in much greater detail than taking individual measurements by total station, laser disto or measuring tape. Rather than recording selected distances, we capture millions of points across all visible surfaces and features.
This gives us a detailed 3D record to build your BIM model from, reduces missed measurements and return visits: we can answer many follow‑up questions from the scan data, and your design team can check dimensions remotely.
It's a non‑contact, non‑intrusive method of measurement, so we can work in live environments like hospitals, schools, factories, shops and offices without significantly disrupting the building's operations.
3D scanning time depends on the number of rooms, access restrictions and the complexity of the layout. We usually need 2‑4 scans per room; complex layouts or large areas may require more scans to ensure full coverage. If in‑ceiling services scans are required, an additional 4‑6 scans may be needed per room, depending on the configuration of services.
Most measured building surveys take 1 to 2 days on site, followed by 3 to 10 business days to process the scans, build the BIM model and complete QA. Larger or more complex buildings may take longer.
Your quote will confirm the expected fieldwork and delivery timeframes.
Our modelling team uses custom‑built tools and workflows developed in‑house, which make us efficient and give you a repeatable, reliable end deliverable. The cost depends on the building's size and complexity, site access, the elements to be surveyed and the level of detail required. Surveying a simple open warehouse generally takes less work than a similarly sized building with many rooms, complex geometry, extensive services or access restrictions.
Every ProSurvey building survey includes a BIM model and a set of 2D drawings. Send us the site address, a marked‑up survey area and your project requirements, and we'll provide a fixed‑fee quote outlining the inclusions, deliverables and timeframes.
Yes. We've surveyed operating hospitals, offices, schools, factories and water treatment plants. 3D laser scanning is non‑contact and non‑invasive, so most areas can be surveyed while the building remains in use.
We coordinate with your team to meet site safety requirements, arrange access and minimise disruption. Busy or restricted areas may need a quieter time slot, and clear access helps us capture features otherwise blocked by people, furniture or equipment.
Where clients use it.
- Commercial renovations
- Hospital upgrades
- Office & retail fit-outs
- Residential renovations
- Extensions & additions
- Accessibility upgrades
- Industrial facility upgrades
- School & university upgrades
- As-built documentation
- Heritage documentation
- Facility management & BIM
Send us your project brief.
Tell us about the project, the address, the area to survey and what your team needs. Attach your RFQ or a marked-up plan.
Based in Brisbane, working across Brisbane, the Sunshine Coast and Gold Coast.