
A full office floor 3D scanned for fit-out
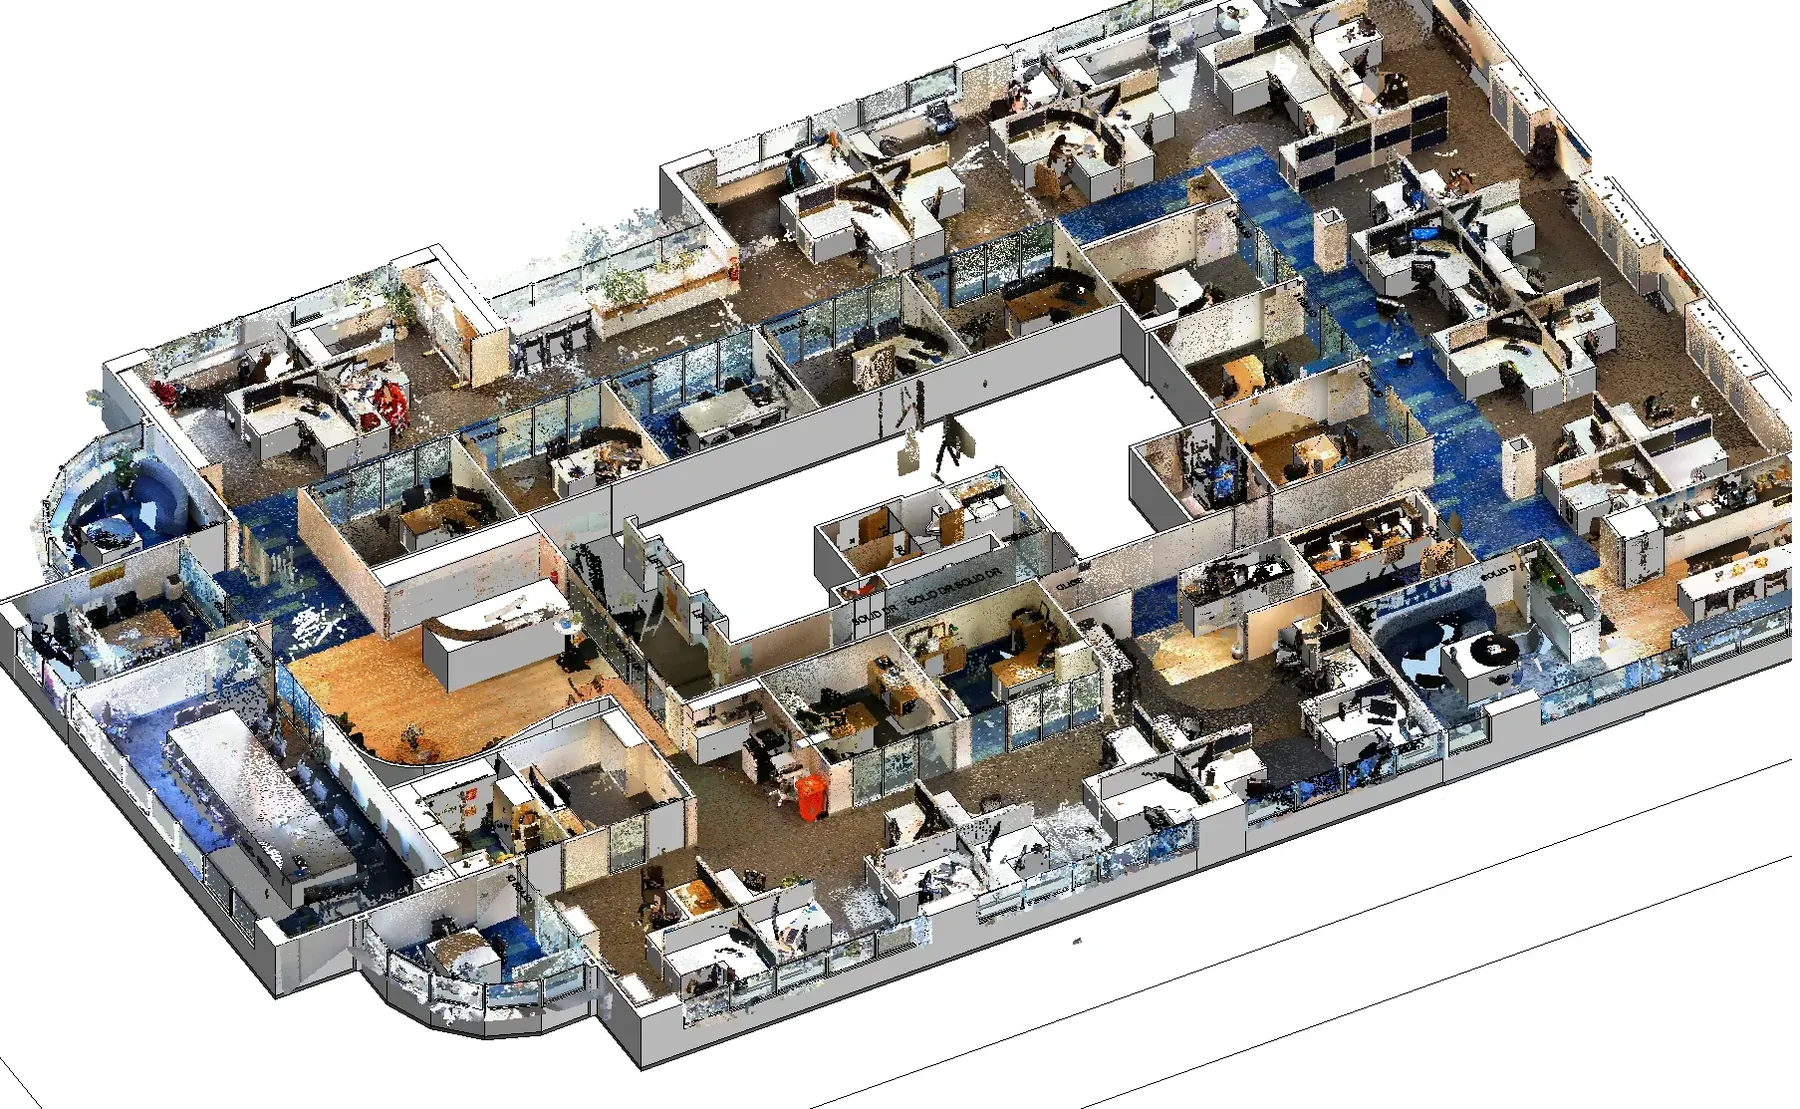
A 3D laser scan of a furnished office floor in Spring Hill, Brisbane. The old plans were out of date, so we measured what's really there.
- Survey type
- 3D building survey
- Sector
- Commercial office
- Location
- Spring Hill, QLD
- Delivered
- Revit, DWG, PDF, scans
A fit-out, and plans nobody could trust.
The client was planning an office fit-out. The existing plans were outdated and couldn't be relied on for design.
We 3D scanned the whole floor and delivered a 3D survey model plus a full set of drawings.
- Whole office floor
- Floor plan & reflected ceiling plan
- Sections
- Revit 3D model
- Survey type
- Building survey (internal floor plan)
- Modelling method
- Design intent
- Level of detail
- Standard
- Modelling tolerance
- Standard
A fully furnished floor, measured as it stands
Workstations, glass partitions, joinery and ceiling services filled the floor. With no plans to trust, every wall, door and window had to be measured fresh.
We modelled walls, glazing, fixed cabinetry and ceiling fixtures in Revit, straight from the point cloud.
What the client got
Current plans and a 3D model, ready to design from.
The design team now starts from the floor as it really is, not from outdated drawings.
Got something like this to measure?
Fixed fee quotes, so you know exactly what it will cost.