
3D building survey of a college in Brisbane.
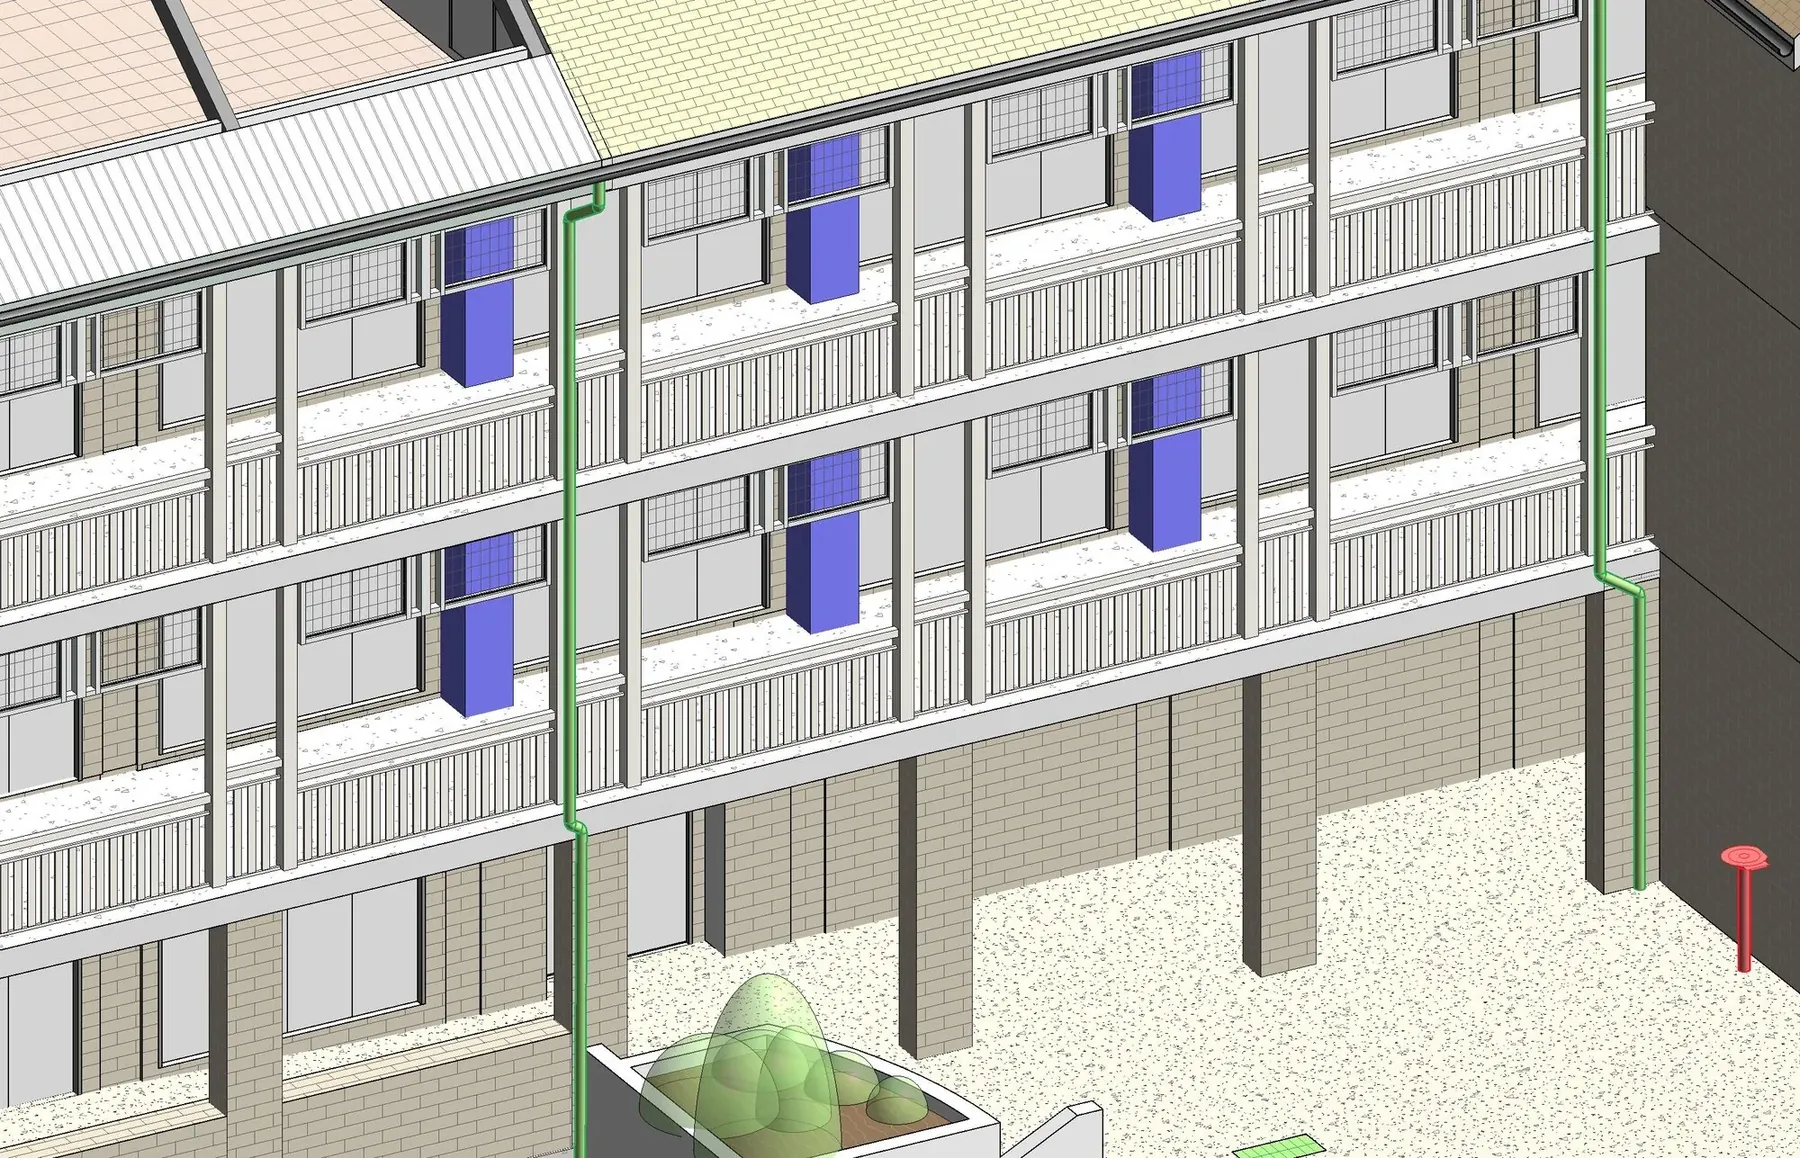
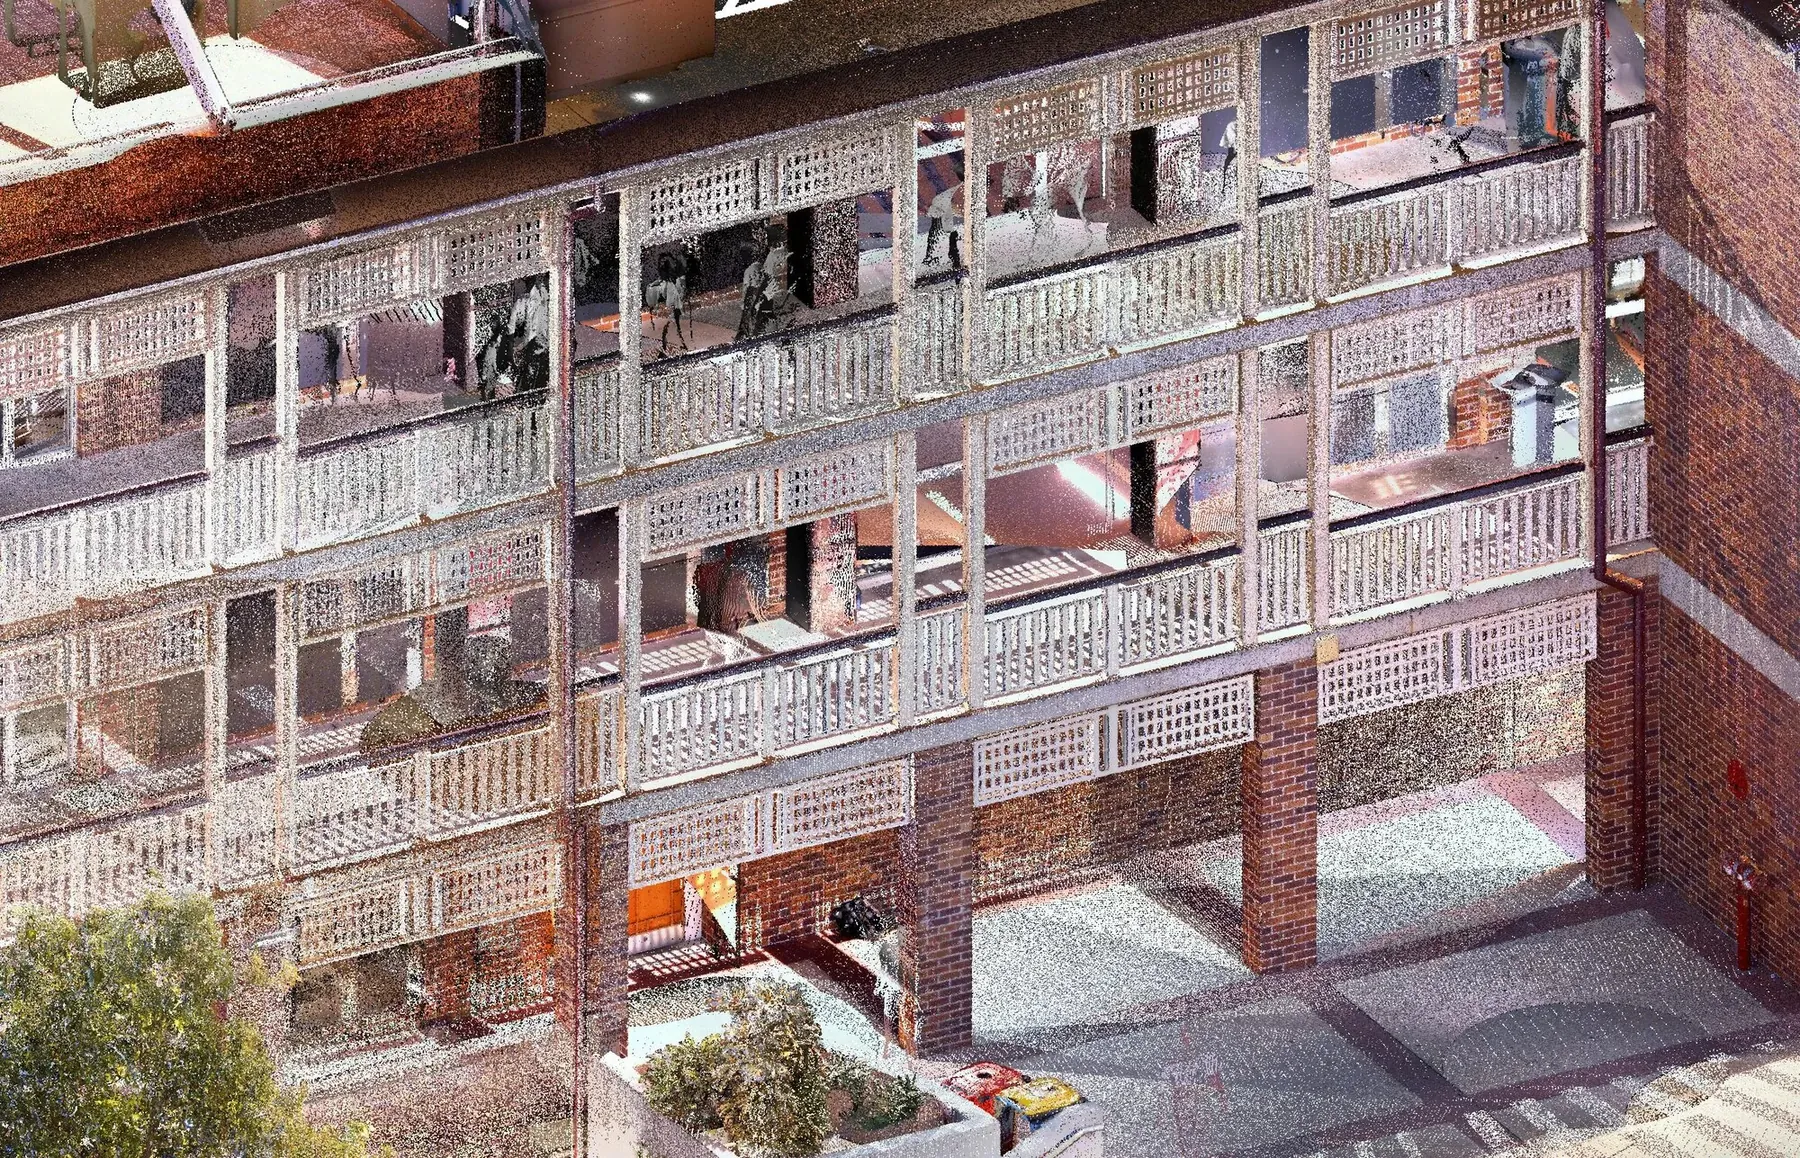
A multi-level college building, 3D scanned from the car park to the roof and modelled in Revit as the base for the design team's work.
- Survey type
- Building & site survey
- Sector
- Education
- Location
- Brisbane, QLD
- Area
- 4,500 m²
- Datum
- MGA2020 / AHD
- Formats
- .rvt .dwg .rcp .exe
Existing conditions for a multi-level college building.
The design team needed an accurate existing-conditions model of a multi-level college building: the site, the external facade and the internal floor plans, from the car park up to the roof.
- Floor plans, every level
- Ceiling plans
- Facade elevation
- Sections
- Roof
- Verandahs & sun shading
- Car park
- Floor levels
- DCDB boundaries
100+ year old school, multiple levels to survey.
A 100+ year old school with multiple levels, deep verandahs and sun shading was working on a new lift installation. Existing drawings were outdated and couldn't be relied upon. Due to complex and heritage nature of the building, 3D laser scanning and BIM was the most practical surveying option.
Glazing created "mirrored rooms" in the scans: phantom spaces behind the reflections. We cleaned them out before delivery, so the point cloud is safe to design from.
What the client got
A BIM survey model + drawings on MGA/AHD datums, showing every level, the facade, roof and site features of the building.
Got something like this to measure?
Fixed fee quotes, so you know exactly what it will cost.