Scan to BIM modelling services
From point cloud to Revit or IFC model.
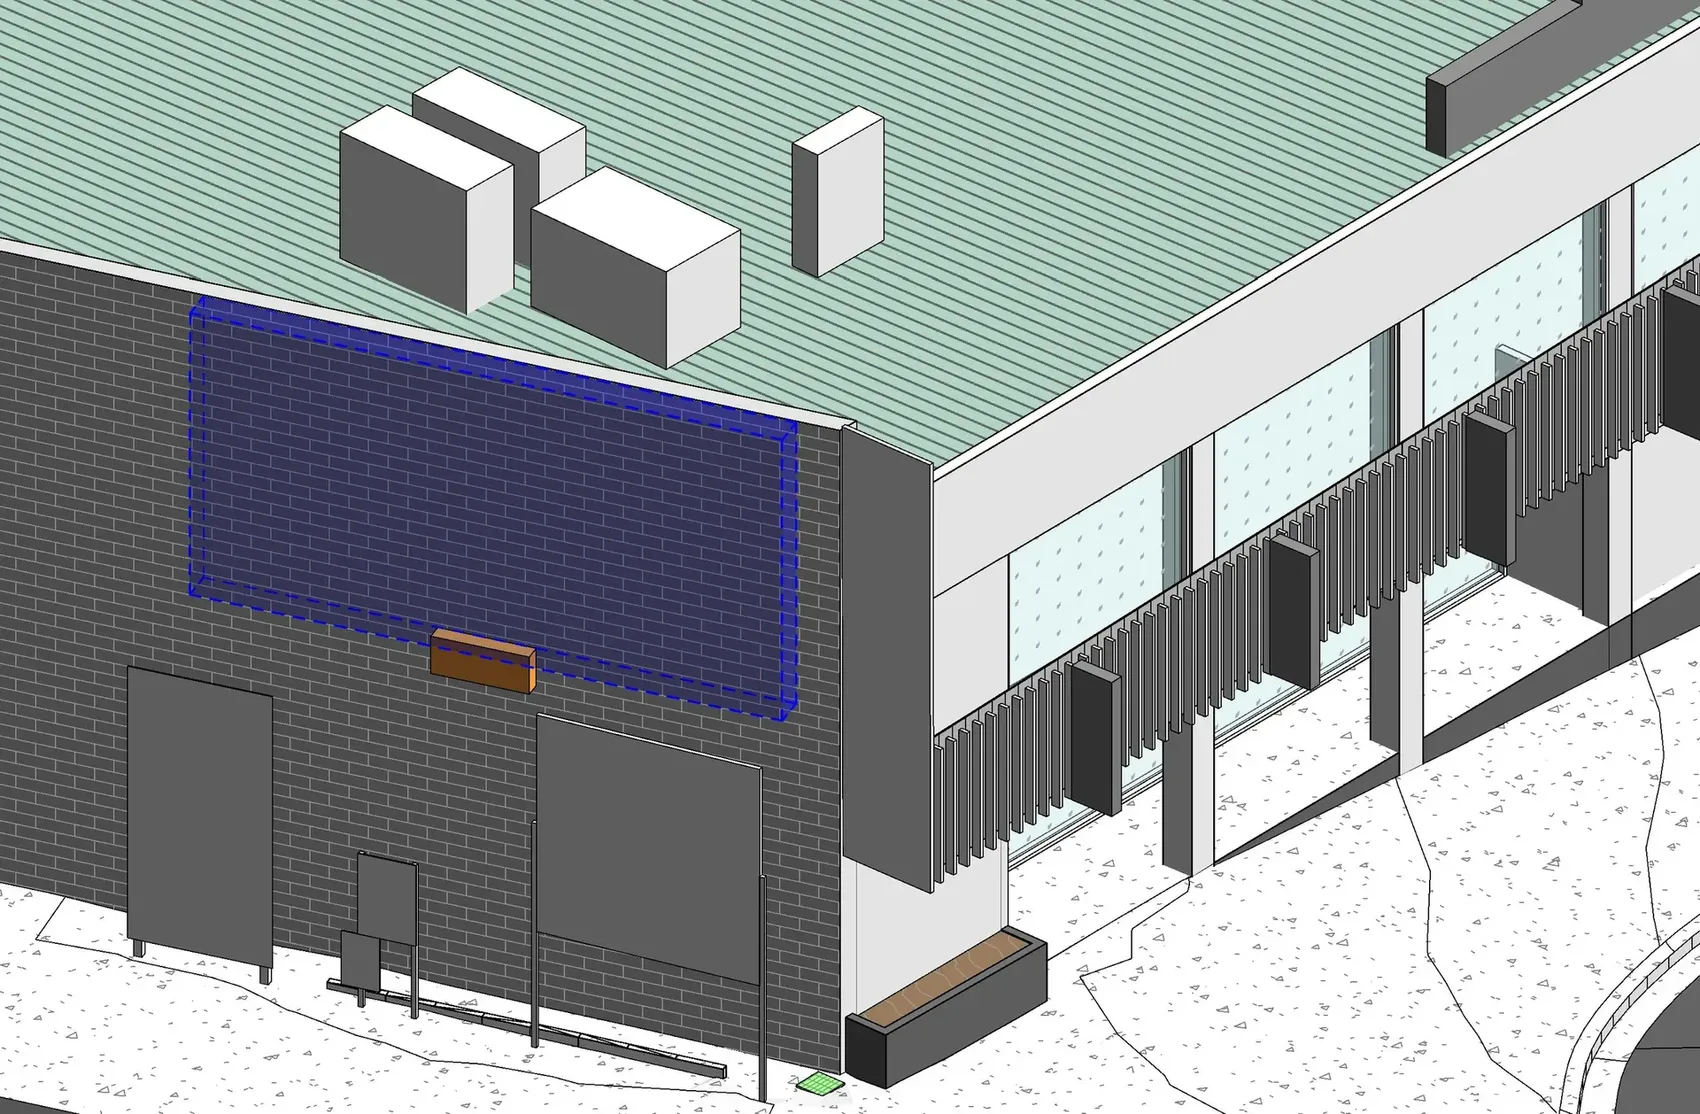
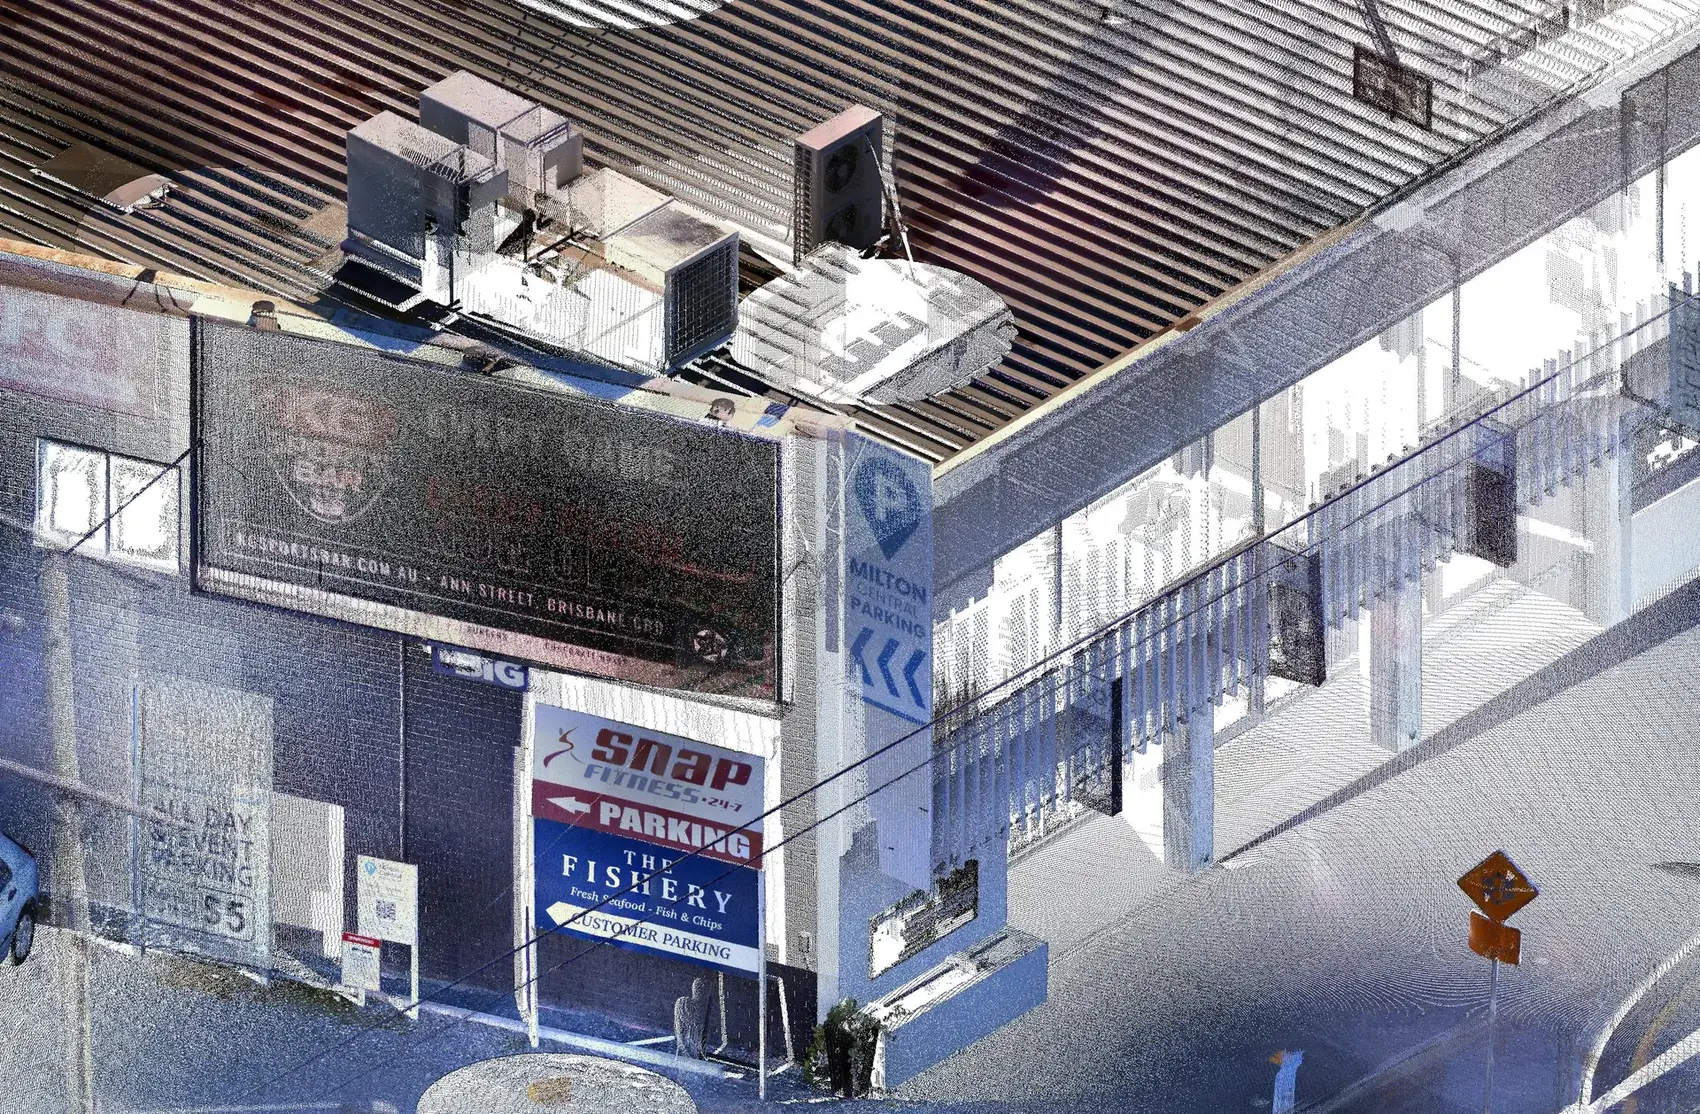
Our skilled modelling team provides scan to BIM services. We're efficient, using in-house developed tools, scripts, workflows and standards. We can use our BIM libraries, the client's, or develop custom ones per project.
- Model format
- .rvt, .ifc, .dwg, .pdf and others on request
- Level of detail
- Scope to match your project
- Modelling tools
- Custom-built modelling tools for efficiency
- Our team
- In-house expert scan to BIM team
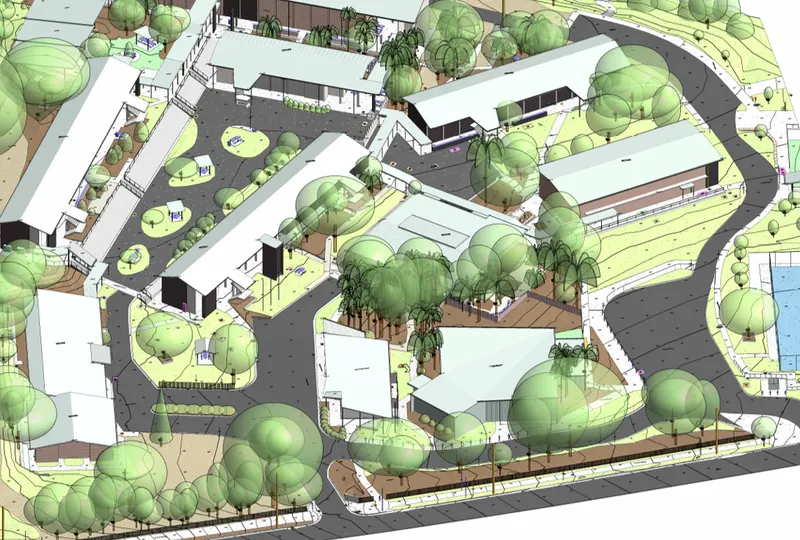
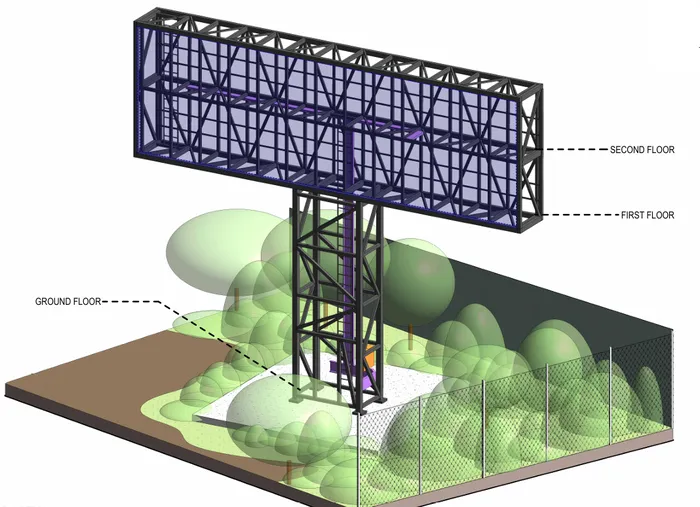
From scan to BIM model in four steps.
- 01
Review
We download and review your scan data.
- 02
Discuss
We discuss your requirements and modelling standards.
- 03
Model
We build the BIM model (Revit or IFC) on top of the point cloud, element by element, at the level of detail in your quote.
- 04
Deliver
Revit or IFC model, plus PDF and DWG drawings exported from it.
Choose your required level of detail from our standard options. Or pick and choose what you need.
Your quote will specify the LOD.
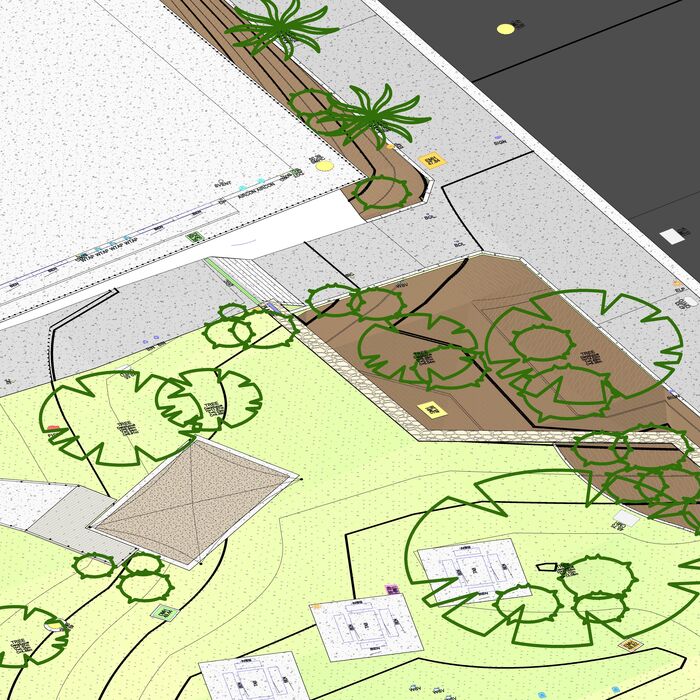
Generic 2D symbols and lines
Layout planning, information and marketing.
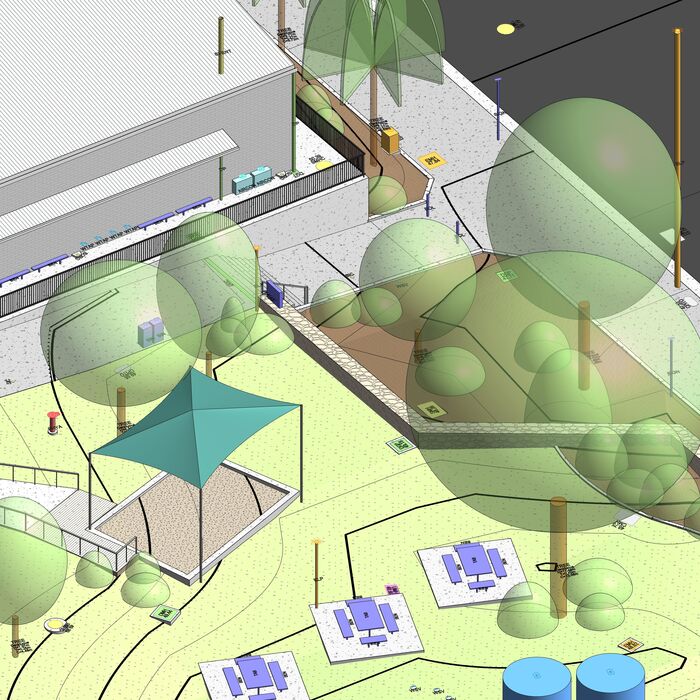
Generic 3D families at true size, level and orientation
Planning and design on straightforward projects.
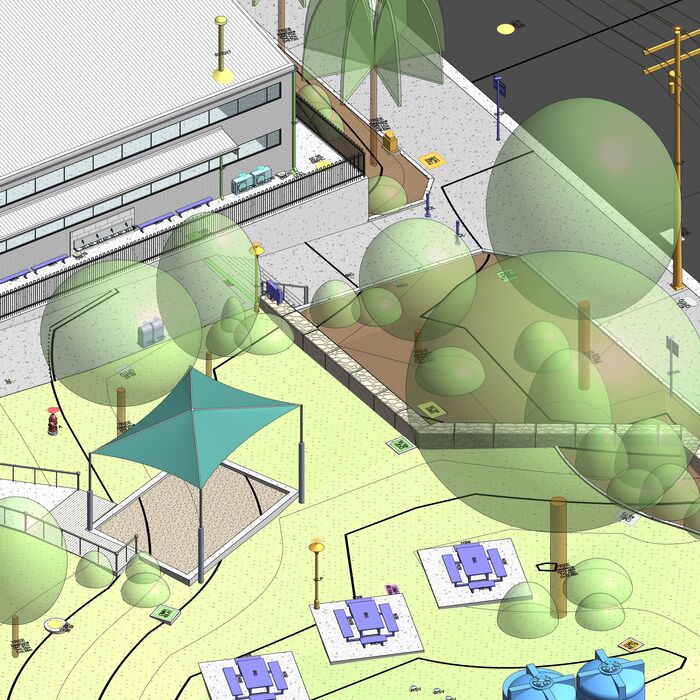
Custom 3D families, as close to real as practical
Heritage and projects that need real-world detail.
Built to drop straight into your project.
- Modelled from the point cloud, best fit to existing conditions
- All elements on the EXISTING phase
- Clear family names prefixed SURVEY (e.g. SURVEY BRICK WALL 200mm)
- Sizes we can't verify on site are marked ASSUMED
- Shared coordinates on MGA/AHD or your project datum
Scan to BIM FAQ.
Scan to BIM turns a 3D laser scan into a BIM model. We use the point cloud to build an accurate BIM model in Revit or IFC of an existing building, site or structure, so your team can design directly on top of it.
A point cloud is the raw 3D laser scan: millions of measured points showing the surfaces captured on site. It's an accurate visual record, but it doesn't know what anything is. A wall is just a dense patch of points.
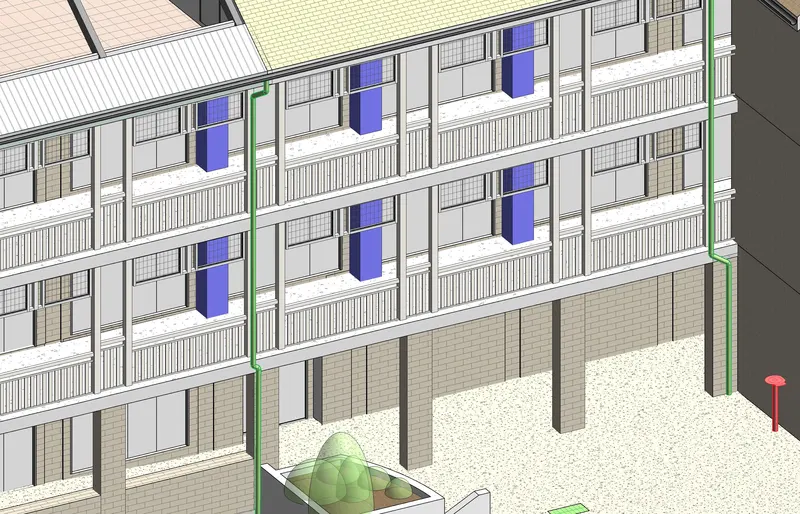
A BIM model is built from the point cloud. We model each element as a real building component, such as a wall, door, beam or pipe, with its size, position and type. Your team can design directly with it, and floor plans, elevations and sections can be produced from the same model.
In short: the point cloud records what's there. The BIM model turns it into building elements your design team can work with.
We model in Autodesk Revit and deliver native Revit (.rvt) files. We can also export to IFC for ArchiCAD and other BIM software, plus PDF and DWG drawings from the same model.
We offer three standard levels: Low (generic 2D symbols and lines), Standard (generic 3D families at true size, level and orientation) and High (custom 3D families, as close to the real thing as practical). We have a highly skilled team, and we can tailor our models to your requirements.
Yes. We can model with your company's families and standards, or create custom families and standards for your project or company.
Yes. Send us your registered point cloud, and we'll check its coverage and quality before quoting. We prefer the RCP/RCS file format, but can use E57, PTS, LAS and many others.
We agree the modelling tolerance in your quote. Typical tolerances are ±30 mm (Low), ±10 mm (Standard) or ±5 mm (High), measured as the average deviation between the model and the point cloud, not a maximum error. Concrete and steel generally support higher accuracy than ground or vegetation. Model dimensions are rounded to the nearest 5 mm. Higher modelling accuracies can be achieved, but it depends on the quality of the point cloud.
Either way, it's an option in the quote.
- A design‑intent model straightens minor irregularities for cleaner drawings.
- An as‑built model follows real deviations, such as out‑of‑plumb walls or sloping floors, more closely.
Every model follows our modelling workflow, standards and QA process. We have standardised workflows, templates and family libraries. Each model is checked against the point cloud by a manager before being sent out.
It depends on the size and complexity of the building, the elements you need and the level of detail. Send us your scope, or your point cloud, and we'll provide a fixed‑fee quote. Our modelling team is highly skilled, efficient and delivers high quality work consistently.
Send us your project brief.
Tell us about the project, the address, the area to survey and what your team needs. Attach your RFQ or a marked-up plan.
Based in Brisbane, working across Brisbane, the Sunshine Coast and Gold Coast.