3D structure and object surveys
As-built 3D models and dimensioned drawings of steelwork, equipment, machinery and vessels.
3D scanned and modelled for upgrades, reverse engineering, fabrication and replacement parts, with the dimensions your engineer or fabricator needs.
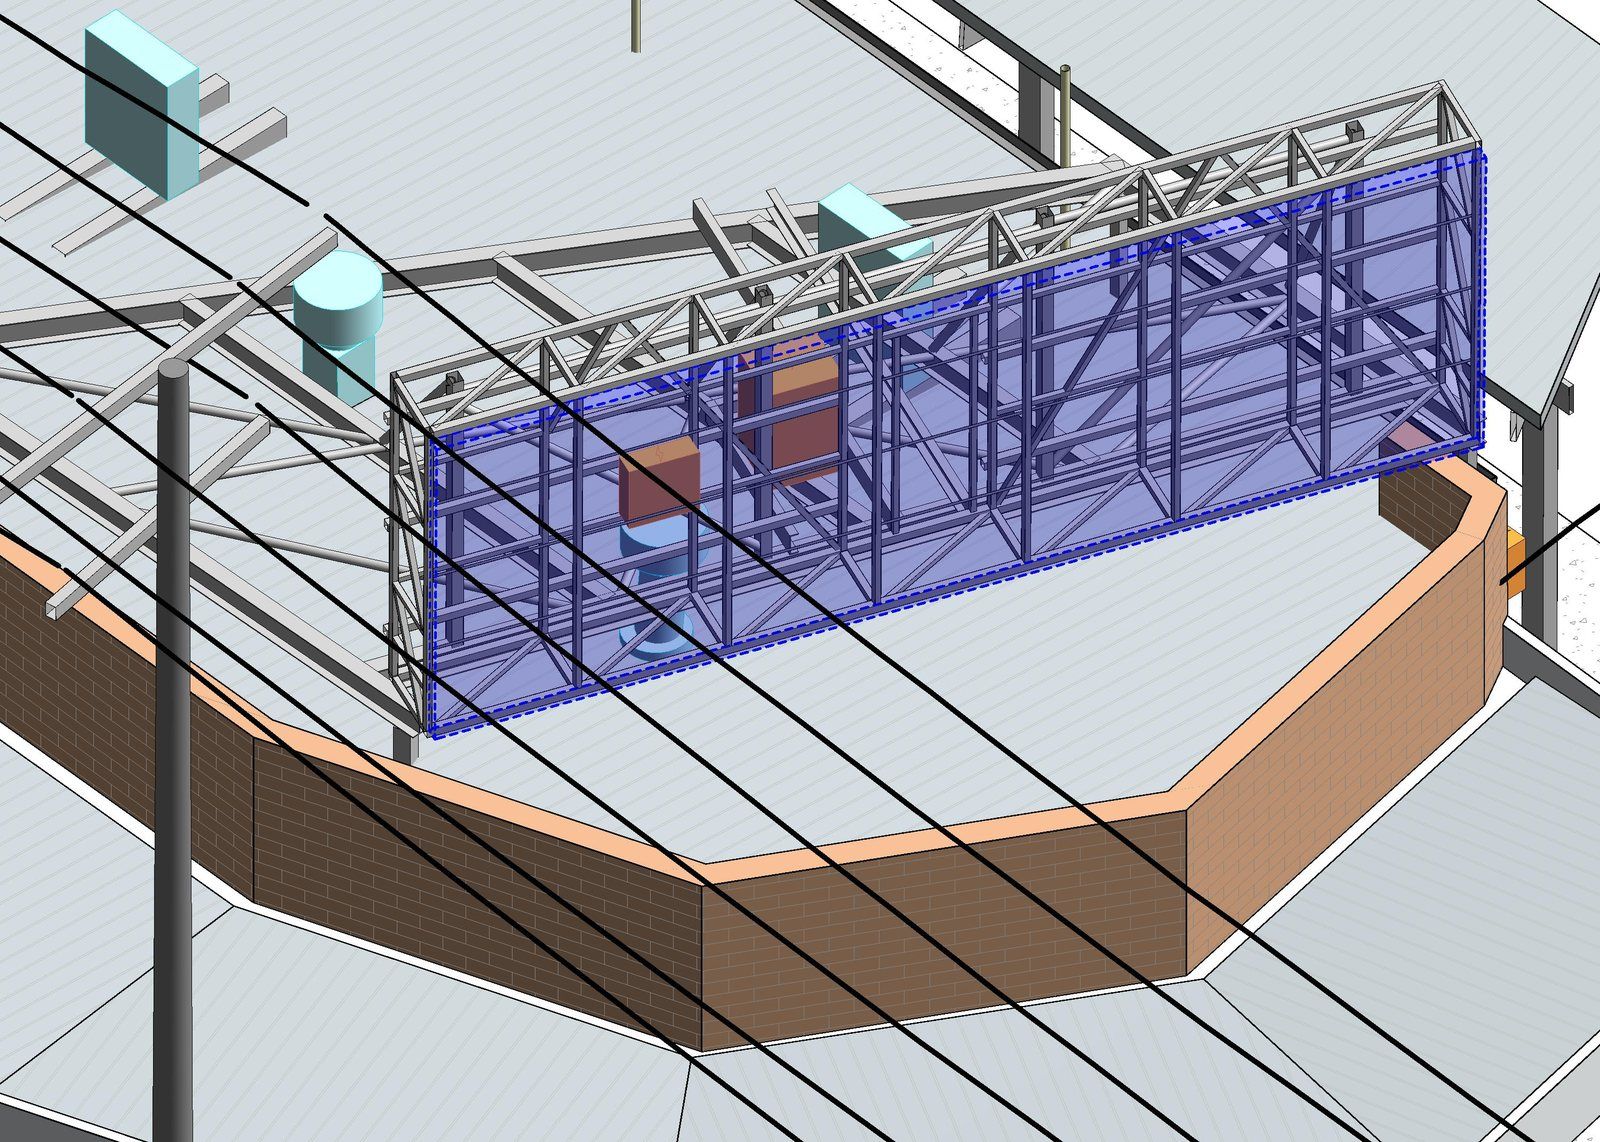
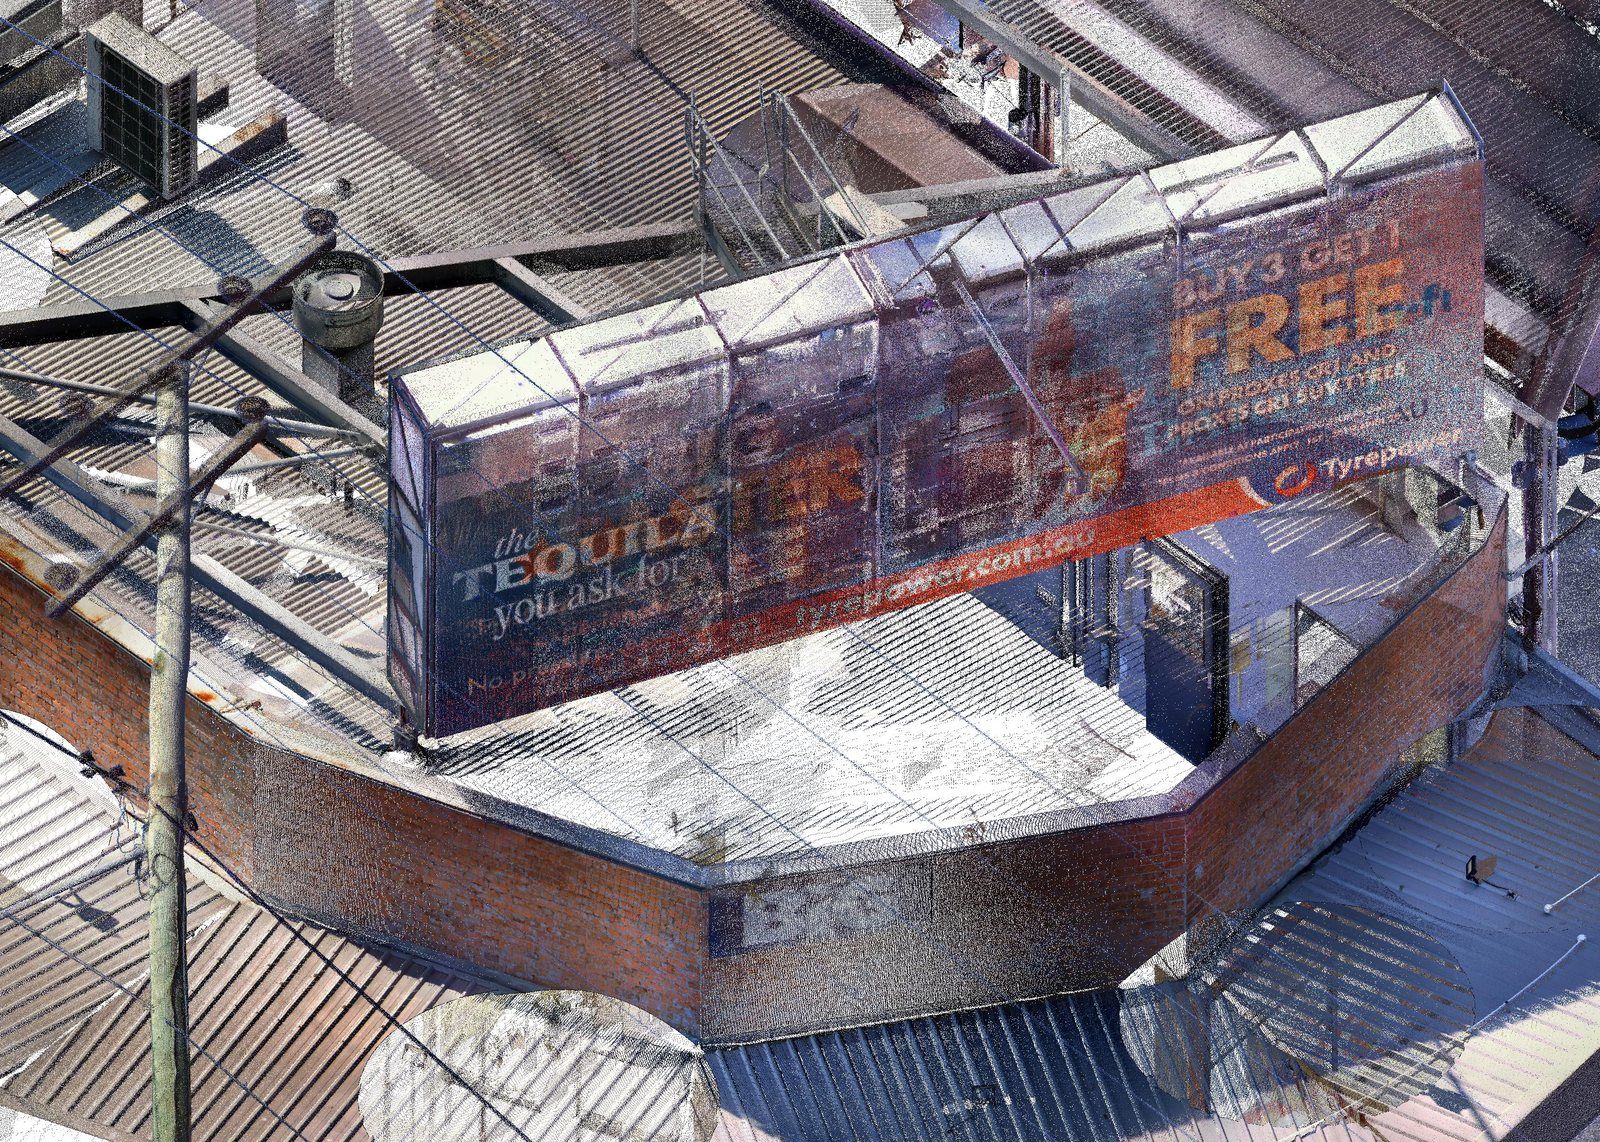
We use precise 3D laser scanning and 360° imagery to capture all visible surfaces and features of your structure with high accuracy and level of detail.
You can pick and choose what you need in the 3D model and drawings, or go with our standard inclusions tailored to your type of project.
- Columns & beams
- Trusses & bracing
- Platforms & ladders
- Base plates & bolts
- Member sizes
- Machine parts
- Pipe spools
- Fixtures & fittings
- Freeform shapes
- Curved windows
- Flat windows
- Awnings
- Superstructure
- Stockpiles
- Cut & fill
- Tanks & pits
- Excavations
- To overhead power lines
- To ground & nearby structures
- Scan vs design
Your quote lists every member, part or surface we'll model.
Structures we've measured.
Billboards, steelwork, plant, equipment and boats. Scanned and modelled as built.
One fixed fee. These files in your inbox.
Members, parts and surfaces modelled from the scan, ready for engineering or fabrication.
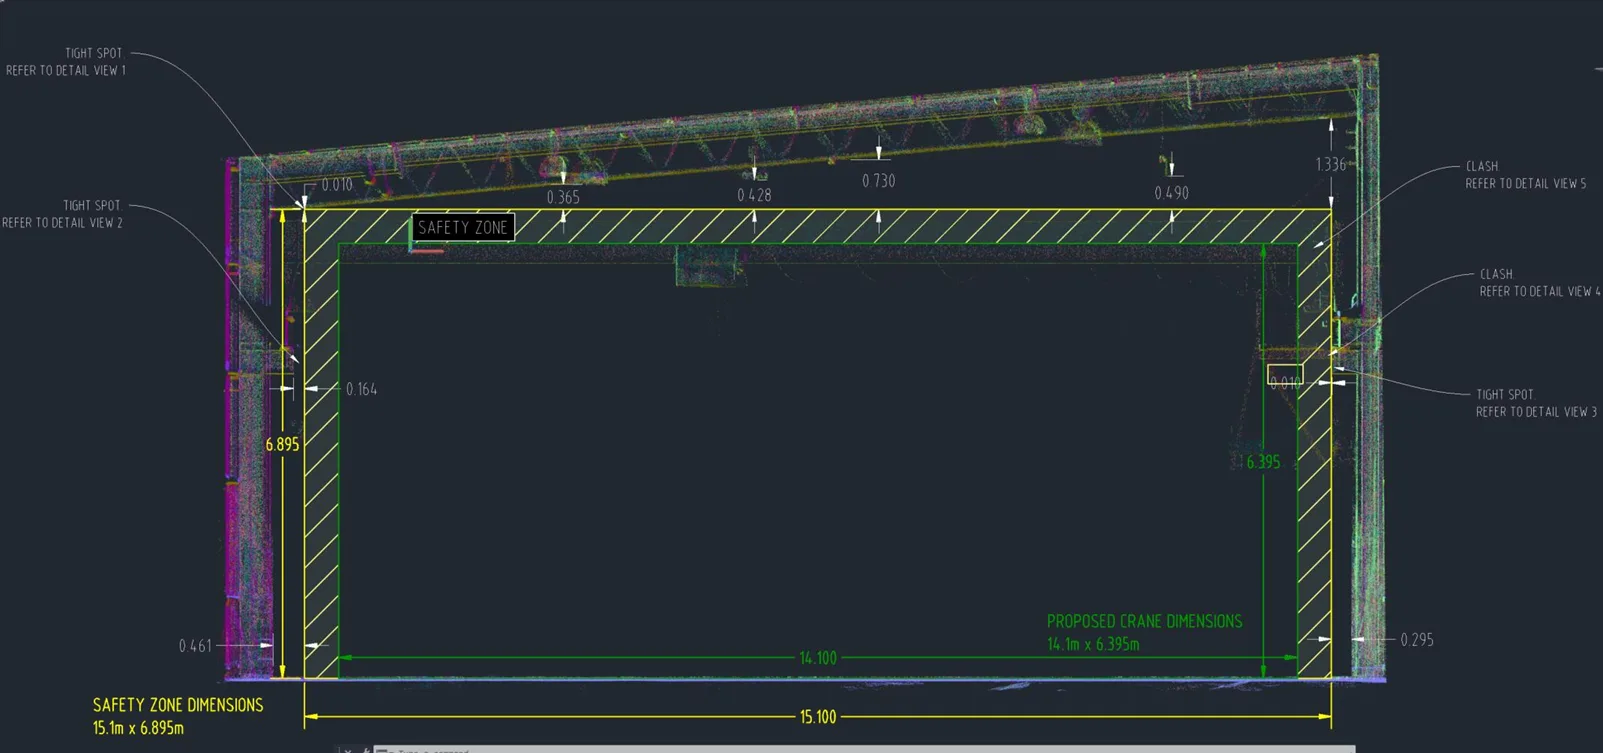
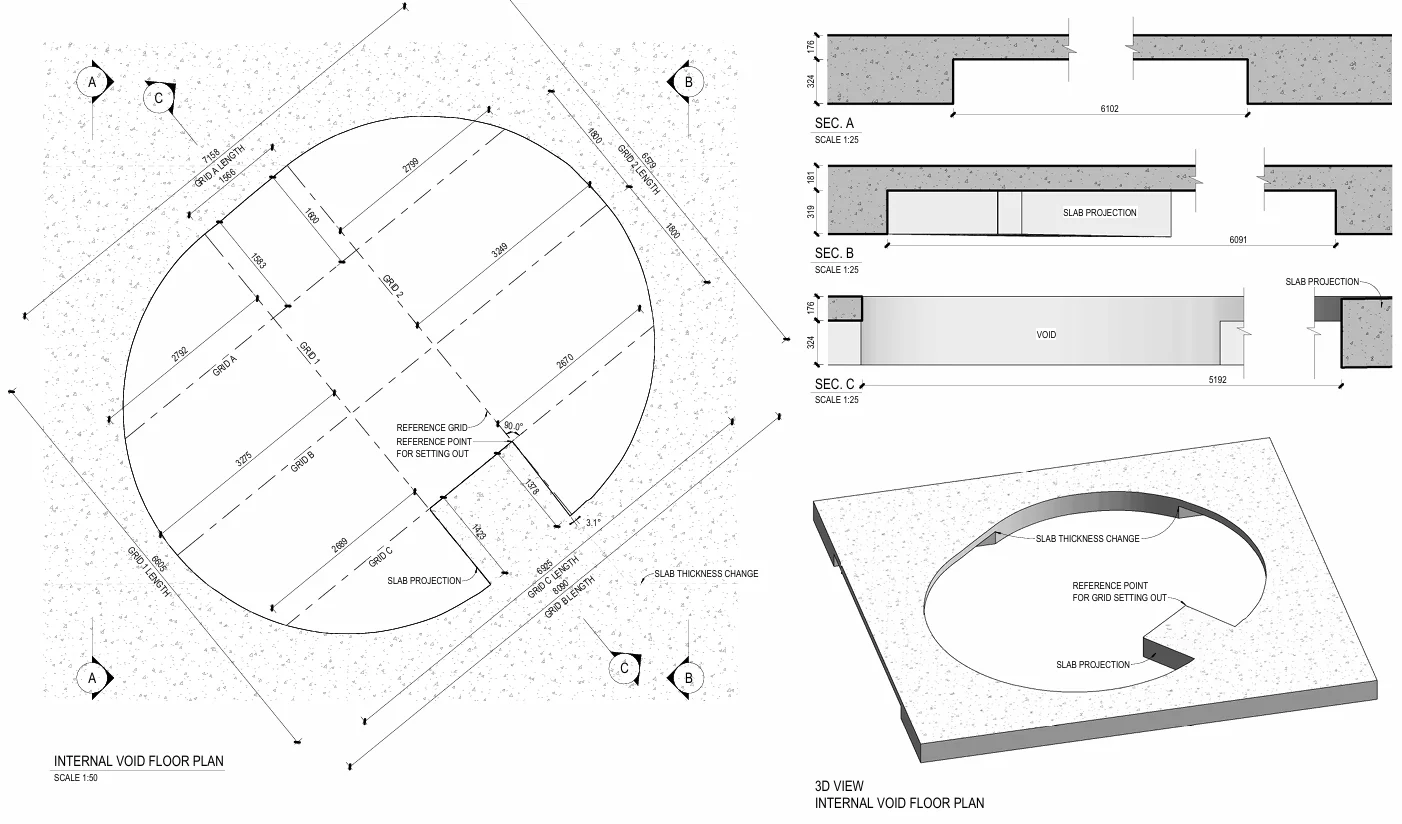
Plans, elevations and details with the dimensions you need.
Walk around the structure and take measurements straight from the 360° photos. One file, nothing to install.
How the walkthrough works →The registered 3D laser scan of the structure, for teams with point cloud software.
Structure & object survey FAQ.
A structure and object survey measures existing steelwork, equipment, machinery, glazing and other objects using 3D laser scanning. We turn the scan into an as-built 3D model and dimensioned drawings suitable for design and manufacturing.
We use 3D laser scanning, a remote measurement method that allows us to measure objects from a distance. Generally, if it can be seen, we can scan it.
We've scanned steel structures, plant equipment and pipework, machine parts, and curved glazing on superyachts and buildings.
A 3D model in Revit (.rvt) or STEP (.stp), and dimensioned drawings in PDF and DWG. Every survey also includes a measurable 360° walkthrough and the point cloud.
Yes. We 3D scan it and model it with the dimensions your fabricator needs for replacement parts, refits or upgrades.
Yes, where they're visible and accessible to the scanner. Your quote lists the members and details we'll model.
Yes. We capture plant rooms, water treatment plants, pipework and steel structures as-built for upgrades, clearance checks and clash checks.
Yes. We measure clearances from the scan to overhead power lines, the ground and nearby structures, and show them on the drawings.
Yes. We scan stockpiles, excavations and earthworks and report cut and fill volumes, with plans and sections.
That depends on the object, site conditions and the level of detail required. Typical modelling tolerances are ±30 mm (Low), ±10 mm (Standard) and ±5 mm (High), measured as the average deviation between the model and the point cloud.
We agree the modelling accuracy in your quote, so it suits your engineering or fabrication needs.
It depends on the size and complexity of the object, site access and what you need modelled. Send us photos and the deliverables you need, and we'll provide a fixed-fee quote.
Where clients use it.
- Structural steel fabrication
- Reverse engineering
- Manufacturing
- Replacement of parts
- Custom parts manufacturing
- Equipment and plant upgrades
- Superyacht glazing & refits
Recent structure & object jobs.
Send us your project brief.
Tell us about the project, the address, the area to survey and what your team needs. Attach your RFQ or a marked-up plan.
Based in Brisbane, working across Brisbane, the Sunshine Coast and Gold Coast.