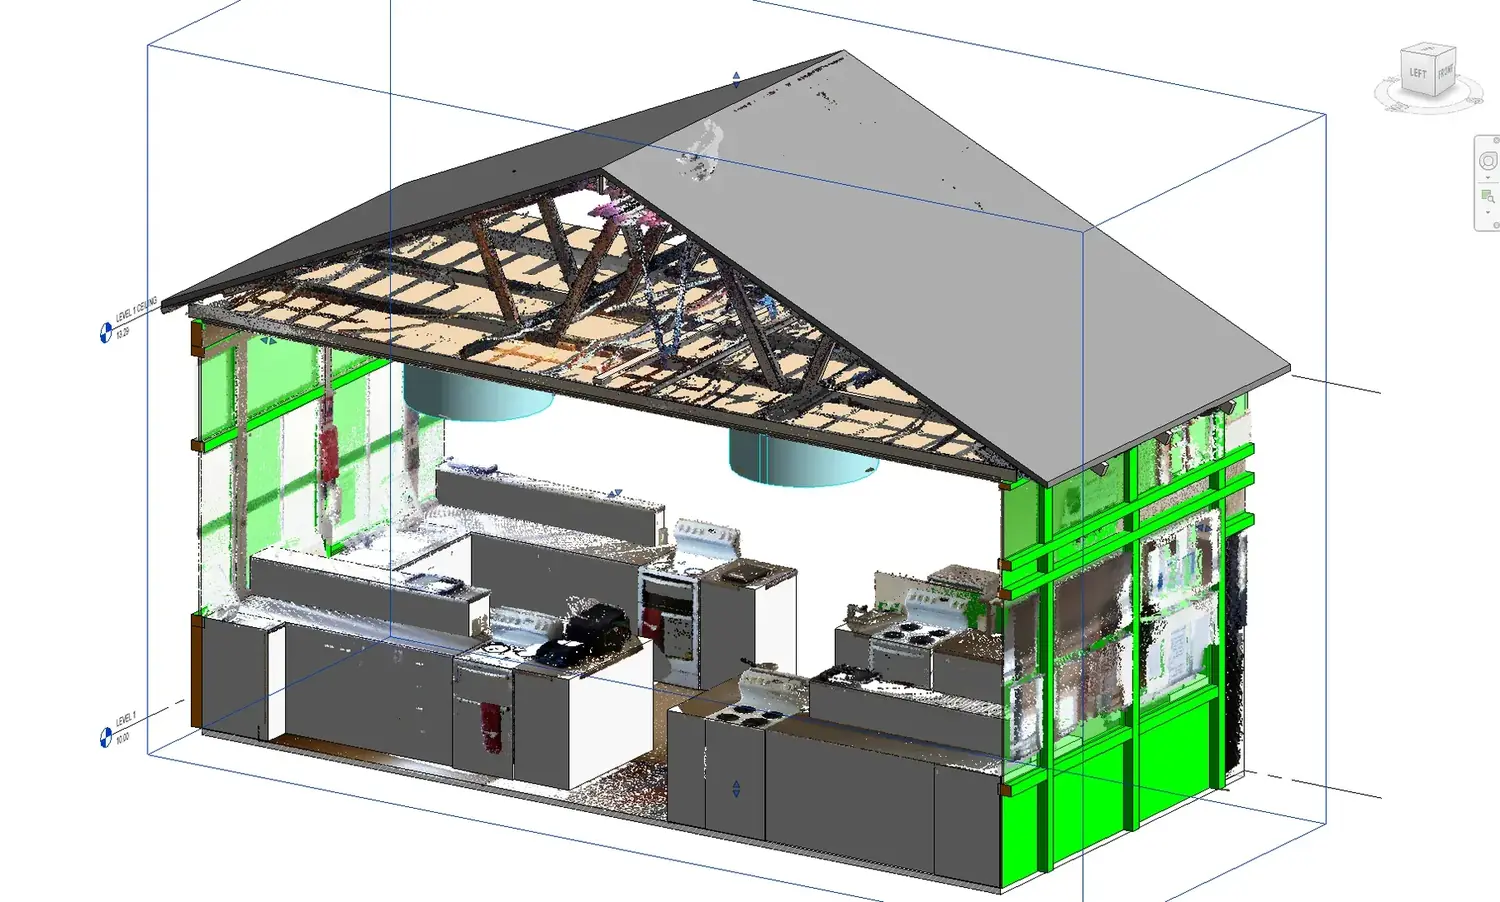
Roof trusses and services 3D scanned and modelled
A 3D laser scan of the roof space above a commercial kitchen in Redcliffe. No existing plans, a solid ceiling, and one way in.
- Survey type
- 3D building survey
- Sector
- Education
- Location
- Redcliffe, QLD
- Delivered
- Revit, DWG, point cloud
A kitchen upgrade, and no plans of the roof.
A school was upgrading its commercial kitchen equipment. There were no existing plans of the building.
The architect needed a 3D survey of the roof structure and major services, so their consultants could coordinate new mechanical services and plan any structural changes.
- Floor & ceiling plan
- Roof truss sizes & spans
- Services in the ceiling cavity
- Revit 3D model
- Survey type
- 3D building survey (ceiling void)
- Modelling method
- Design intent
- Level of detail
- Standard
- Modelling tolerance
- Standard
Limited access, small and crowded crawlspace
The ceiling is solid plasterboard and fibre cement, not removable tiles. There was no lifting panels or scanning up from the room below.
We checked the cavity was safe to enter, then scanned the tight roof space from inside. The room below was scanned too, so roof and floor sit in one model.
What the client got
The whole roof space 3D modelled, ready for design.
The architect passed the 3D view and Revit model to their consultants, who are using it to coordinate roof services for the new kitchen.
Got something like this to measure?
Fixed fee quotes, so you know exactly what it will cost.