As-built 3D survey of billboard structures
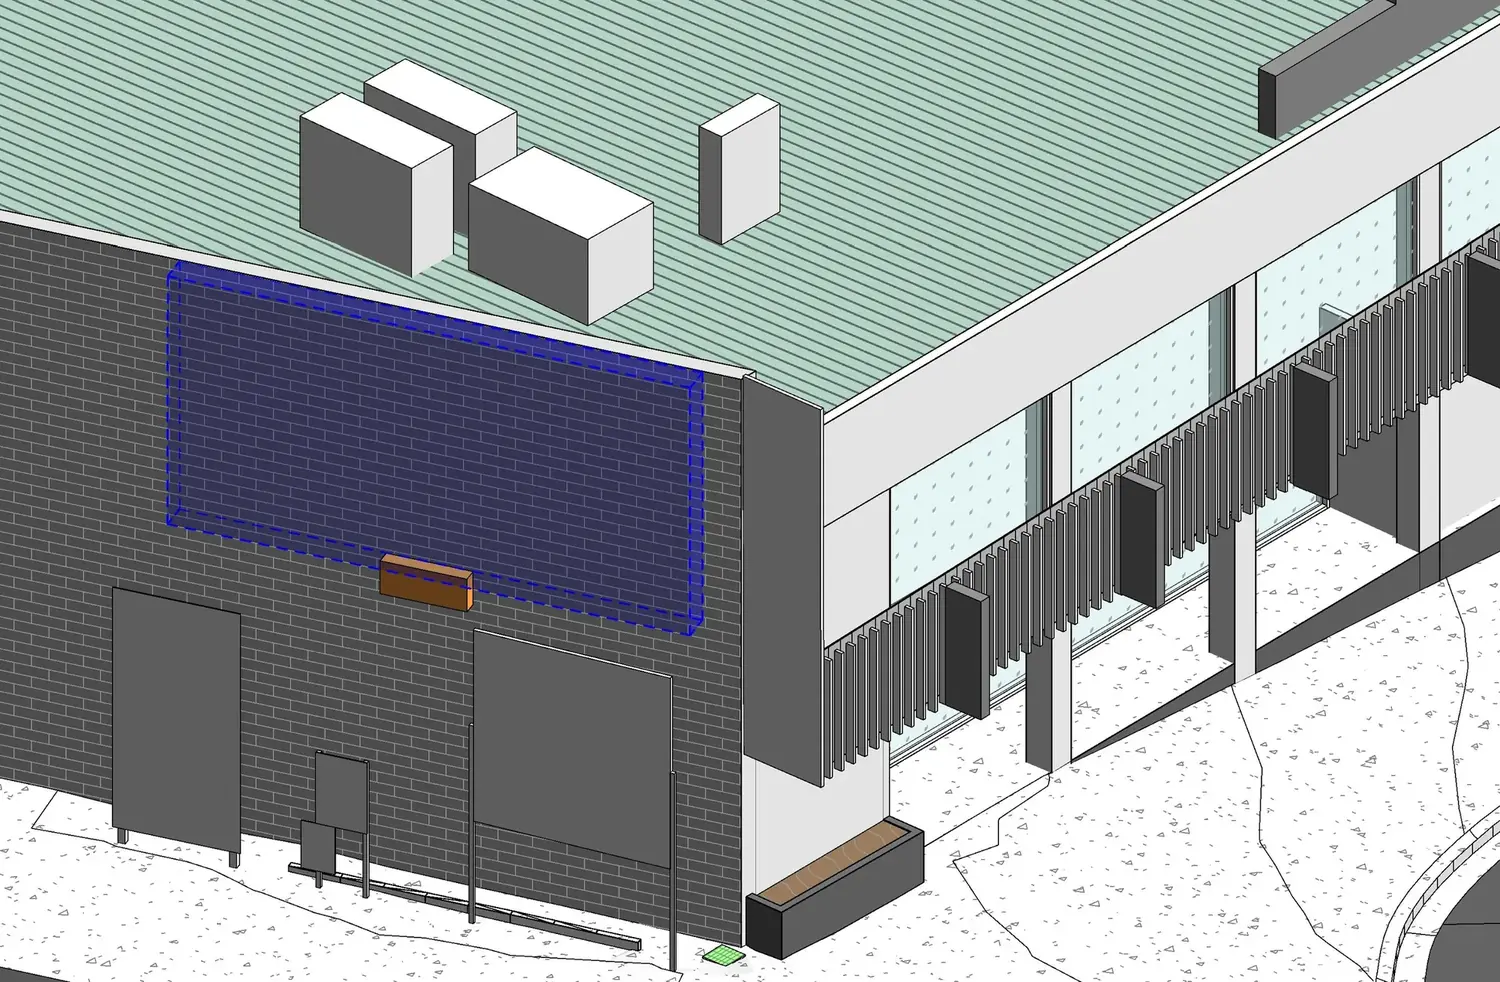
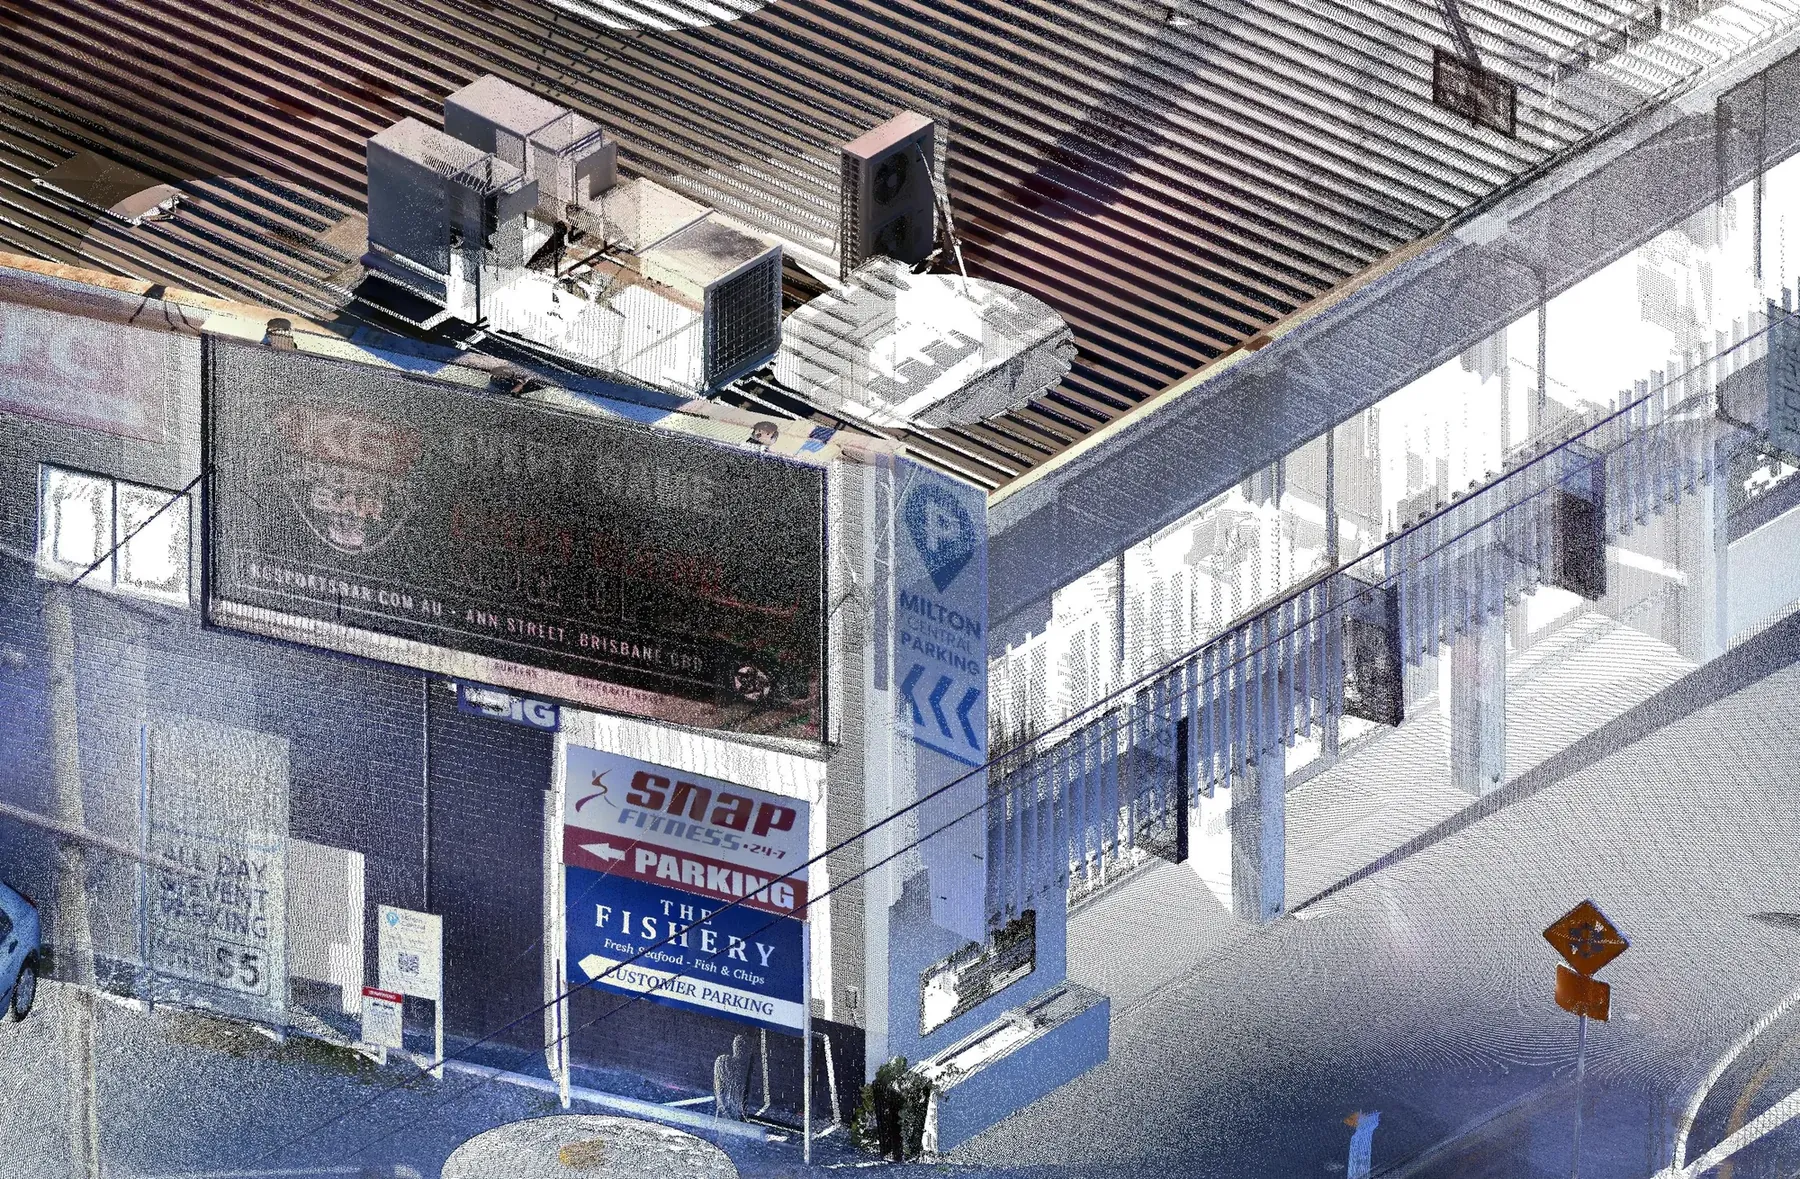
Billboard structures across Brisbane, 3D laser scanned and modelled as-built, so the client could prefabricate new steel off site.
- Survey type
- Structure & object survey
- Sector
- Outdoor advertising
- Location
- Brisbane, QLD
- Delivered
- Revit model, 2D & 3D DWG, point cloud
Upgrade the screens. Make the steel off site.
The client was upgrading billboard structures across Brisbane. They needed accurate as-built surveys of each one, so new steel could be prefabricated off site and fitted on the day.
- Support poles
- Screen frames & trusses
- Wall-mounted screens
- Electrical cabinets
- Footings & ground levels
- Modelling method
- As-built
- Level of detail
- High
- Modelling tolerance
- High
- Survey control
- Local datum
Steel made in a workshop has to fit first time.
The screens sit on rooftops and on top of tall poles, so every site needed working-at-heights gear alongside the scanner.
There's no room for "close enough" when steel is cut before it reaches site. We modelled every member as-built at high detail: real positions and sizes, deviations kept, nothing straightened.
What the client got
As-builts accurate enough to cut steel from, before anyone climbs back up.
Got something like this to measure?
Fixed fee quotes, so you know exactly what it will cost.