
3D contour and detail survey of a high school in Brisbane.
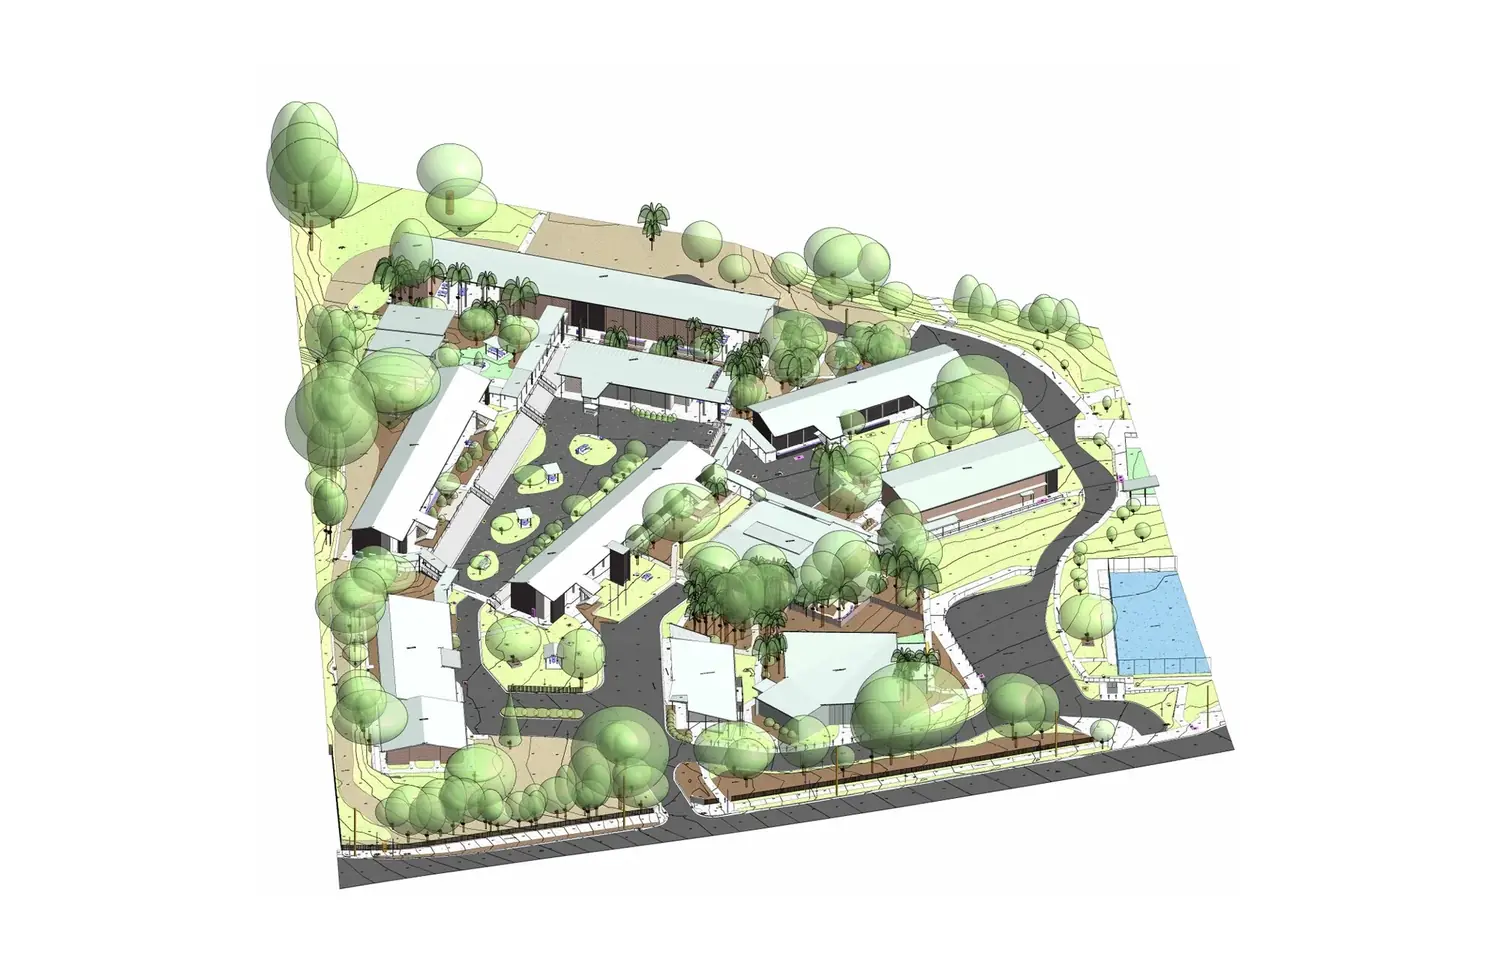
A State High School in Brisbane, 3D scanned and modelled in Revit so the design team could plan new accessible paths across the site.
- Survey type
- Contour & detail survey
- Sector
- Education
- Location
- Brisbane, QLD
- Area
- 27,500 m²
- Datum
- MGA2020 / AHD
- Formats
- .rvt .dwg .ifc .pdf
Existing conditions for an access improvement project.
The school was planning access improvements across the campus. The design team needed a survey of the whole school: levels, ramps, stairs, building entries and underground drainage, so new accessible routes could be designed against what's really there.
- Ramps & stairs
- Retaining walls
- Floor levels
- Terrain & contours
- Buildings & roofs
- Stormwater & sewer pits
- Invert levels
- Trees
- DCDB boundaries
An occupied campus where every level matters.
Accessible routes live or die on small level changes. We set up our own survey control across the campus, tied to MGA2020/AHD, then 3D scanned the full site.
On top of the scan we measured floor levels at every building entry and dipped stormwater and sewer pits across six zones for invert levels, so the design team could check grades and drainage before committing to a route.
What the client got
A BIM survey model + drawings on MGA/AHD datums, showing site topography, levels, buildings, structures, features and utility services.
Got something like this to measure?
Fixed fee quotes, so you know exactly what it will cost.